
What Cold Room Panels Do
Cold room panels create the insulated envelope that keeps chilled or frozen stock at the right temperature. They are used for the walls, ceiling and sometimes the floor edge of a cold room, freezer room or temperature-controlled partition inside a warehouse, prep area or retail back-of-house space. In Durban's humidity panels need clean joints and decent vapour control or you will fight condensation, ice build-up and unnecessary compressor run time.
We supply panel systems for new builds, room extensions and internal divisions where one area must stay colder than the rest of the building. That can be for fresh produce, dairy, meat, seafood, flowers, ice cream or pack-out areas. The right panel thickness and finish depends on product type, target temperature and how often the room is opened.
Panel Sizes, Thicknesses and Finishes
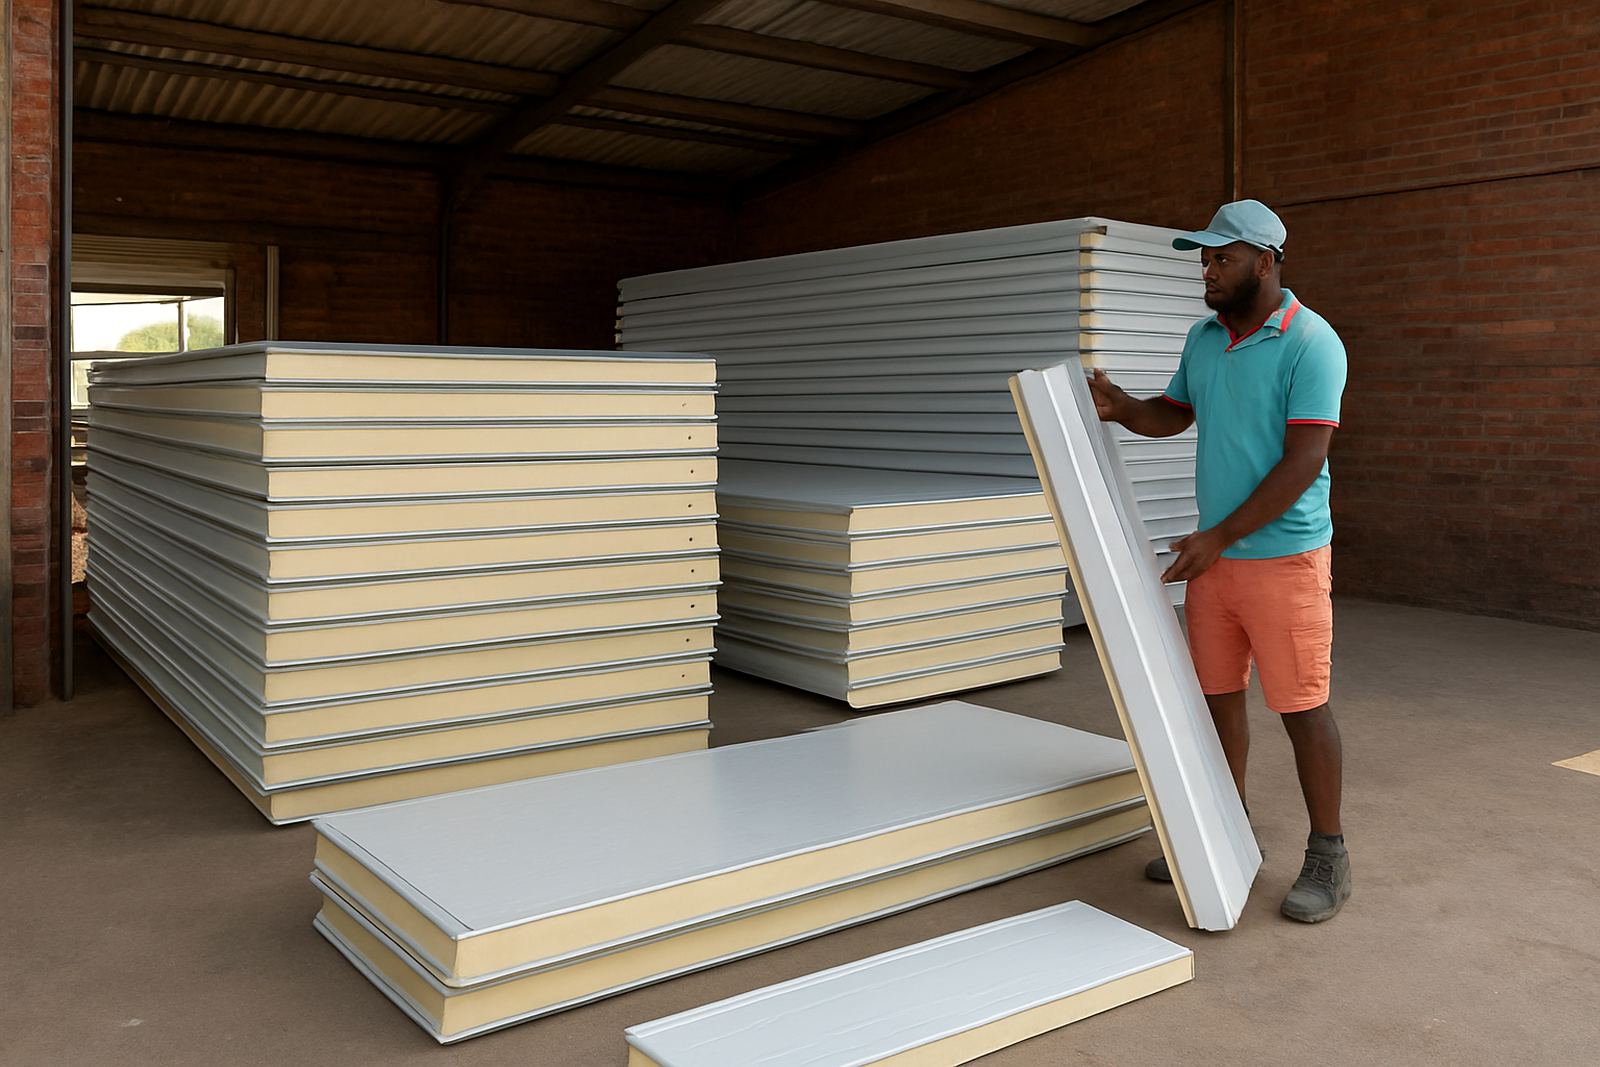
Cold room panels are usually made in modular lengths so they can be cut and joined on site to suit the room plan. Common thicknesses are chosen according to the working temperature, with thicker panels used for freezer rooms and thinner panels for chilled rooms. The panel core is generally insulated and the outer skins are selected for hygiene, durability and easy cleaning.
- Typical thickness ranges: 50 mm, 75 mm, 100 mm, 120 mm and 150 mm
- Standard panel widths are often around 1 000 mm or 1 200 mm, depending on the system
- Lengths are cut to suit the site, with joints set out around doors, corners and service openings
- Finishes can be chosen for food areas, dry storage and heavier-duty industrial use
- Ceiling panels may need extra support where spans are long or the room is large
We also look at how the room will be used. A small walk-in cold room for a restaurant in Umhlanga is not built the same way as a freezer room in Pinetown or a pack house on the South Coast. One size does not suit every site.
Where Panel Systems Suit Best
Panel systems work well in food retail, hospitality, bakeries, butcheries, pharmacies, floral storage, distribution centres and factory prep rooms. They are also used for internal partitions where one section of a building must be held at a different temperature from the rest of the premises. That is useful when you need a cold prep room beside a normal work area, or a freezer room next to a chilled dispatch bay.
We often install panel systems in Glen Anil, Durban North, Ballito and the South Coast where sites are exposed to warm air, coastal moisture and frequent door opening. If the room will see trolleys, pallet jacks or regular staff traffic, the layout needs proper corner details, strong door positioning and a finish that can take daily cleaning.
- Cold rooms for chilled stock at 0 °C to 5 °C
- Freezer rooms for frozen goods at about -18 °C or lower
- Internal partitions for controlled prep and storage zones
- Extensions to existing rooms when storage needs increase
- Back-of-house spaces with strict hygiene and temperature control
Installation, Power and Refrigeration Requirements
Panels are only part of the job. The room also needs a suitable refrigeration system, correct door seals, proper vapour barrier details and enough space around the evaporator and condensing equipment for service access. During installation we check the slab, drainage, ceiling height and where electrical supply can be brought in safely. Load-shedding planning matters too, because temperature recovery time after an outage can make or break stored stock.
Most panel rooms need a dedicated refrigeration circuit, electrical isolators and controlled defrost arrangements. Freezer rooms may also need floor insulation and underfloor heating or other measures to reduce frost heave, depending on the build. If the room sits close to the coast we pay extra attention to corrosion protection on fixings, trims and external equipment.
We can advise on compressor capacity, evaporator sizing, door heater needs and temperature logging so the completed room actually performs as intended. A neat panel shell is no use if the cooling load is undersized or the door is leaking warm air every few minutes.
Care, Cleaning and Ongoing Servicing
Cold room panels last well when they are kept dry, clean and properly sealed. Monthly checks should include door gaskets, corner trims, damaged silicone, loose fasteners and signs of water staining. Inside the room, hygiene cleaning should be done with suitable products that do not attack the panel skin or sealants.
We recommend planned maintenance for any room that stores food or temperature-sensitive stock. That can include temperature logging, leak detection, electrical fault finding and checks on fans, drains, door heaters and defrost operation. Coastal air and repeated opening and closing will wear a system down faster than many owners expect, so regular service visits are cheaper than spoilage and emergency shutdowns.
- Inspect joints and seals for condensation or ice
- Keep floor areas clear so air can circulate properly
- Check doors close fully and latches pull tight
- Wipe down panels with approved cleaning products
- Arrange service visits before peak season or stock increases
What To Check Before You Order Panels
Before ordering, measure the room size, ceiling height and door positions carefully. You also need to know what temperature the space must hold, what stock will go inside and how many times the door will open each day. That affects panel thickness, door specification, insulation level and refrigeration capacity.
It helps to confirm the site conditions too. Check whether the floor can carry the load, whether there is enough room for a condensing unit outside, and whether the electrical supply is suitable for the planned equipment. For municipal or food-safety compliance, it is better to plan the room layout around cleaning access and drainage before the panels arrive.
When you speak to us, have the site photos, rough dimensions and intended use ready. That makes it easier to price the job correctly and avoid changes once work starts. Small details like pallet height, shelving layout and daily opening hours can change the whole design.
Key facts
| Panel thickness options | 50 mm to 150 mm, selected for chilled or frozen use |
|---|---|
| Common panel widths | About 1 000 mm or 1 200 mm depending on the system |
| Typical applications | Cold rooms, freezer rooms, partitions and storage extensions |
| Target temperatures | Chilled rooms around 0 °C to 5 °C, freezer rooms about -18 °C or lower |
| Installation extras | Doors, vapour barriers, trims, fixings, drainage and support steel where needed |
| Service support | Planned maintenance, breakdown call-outs, leak detection and temperature logging |