
What Cold Room Flooring Does Beneath the Room
Cold room flooring is the build-up under the room that stops heat entering from below and gives a hard wearing surface on top. In a freezer room, the floor is as important as the panels and refrigerant system because warm ground, moisture and vehicle traffic can quickly damage an unprotected slab. A proper floor system helps maintain temperature, reduces compressor run time and protects the room from cracking, lifting and water ingress.
For coastal sites in Durban, Umhlanga, Ballito and the South Coast, humidity and salt air add extra pressure. If the floor finish is wrong, moisture can track into joints and cause swelling, corrosion or slip issues during washdown. We specify flooring to suit the room duty, whether it is a small butcher store, a hotel store room, a food production area or a larger distribution cold room with pallet movement.
- Insulates the room from ground heat and moisture
- Supports foot traffic, hand trolleys and pallet jacks
- Helps keep floor surfaces level and easy to clean
- Reduces frost build-up under freezer rooms
Floor Build-Up, Finishes and Typical Sizes
Most cold room flooring systems are built from an insulated base, structural support, vapour barrier and a finish that matches the room use. The insulation thickness is selected for the temperature range and slab conditions. For chilled rooms we often work with 50 mm to 100 mm insulation build-ups, while freezer rooms usually need thicker insulation and a stronger floor finish to deal with lower temperatures and heavier loads.
Finishes can include coated surfaces, reinforced panels, or an insulated slab with a protective top layer. The choice depends on whether the room is for boxed stock only, or if it will take trolleys, cages, pallet trucks or regular washdown. We also look at the edges and thresholds because damage often starts where the floor meets the doorway.
- Insulation thickness: typically 50 mm, 75 mm or 100 mm plus where required
- Floor loading: light duty, medium duty or heavy duty options
- Finish: slip resistant, washdown ready or traffic resistant surfaces
- Threshold details: flush entries or ramped access depending on handling equipment
For many clients in Pinetown and Durban North, the right answer is not the thickest floor but the one matched to the actual movement in the room. If a room sees only staff on foot, a simpler finish may suit. If it carries pallet movement and daily deliveries, the build-up must allow for point loads and repeated movement without damage.
Where This Flooring Suits Best
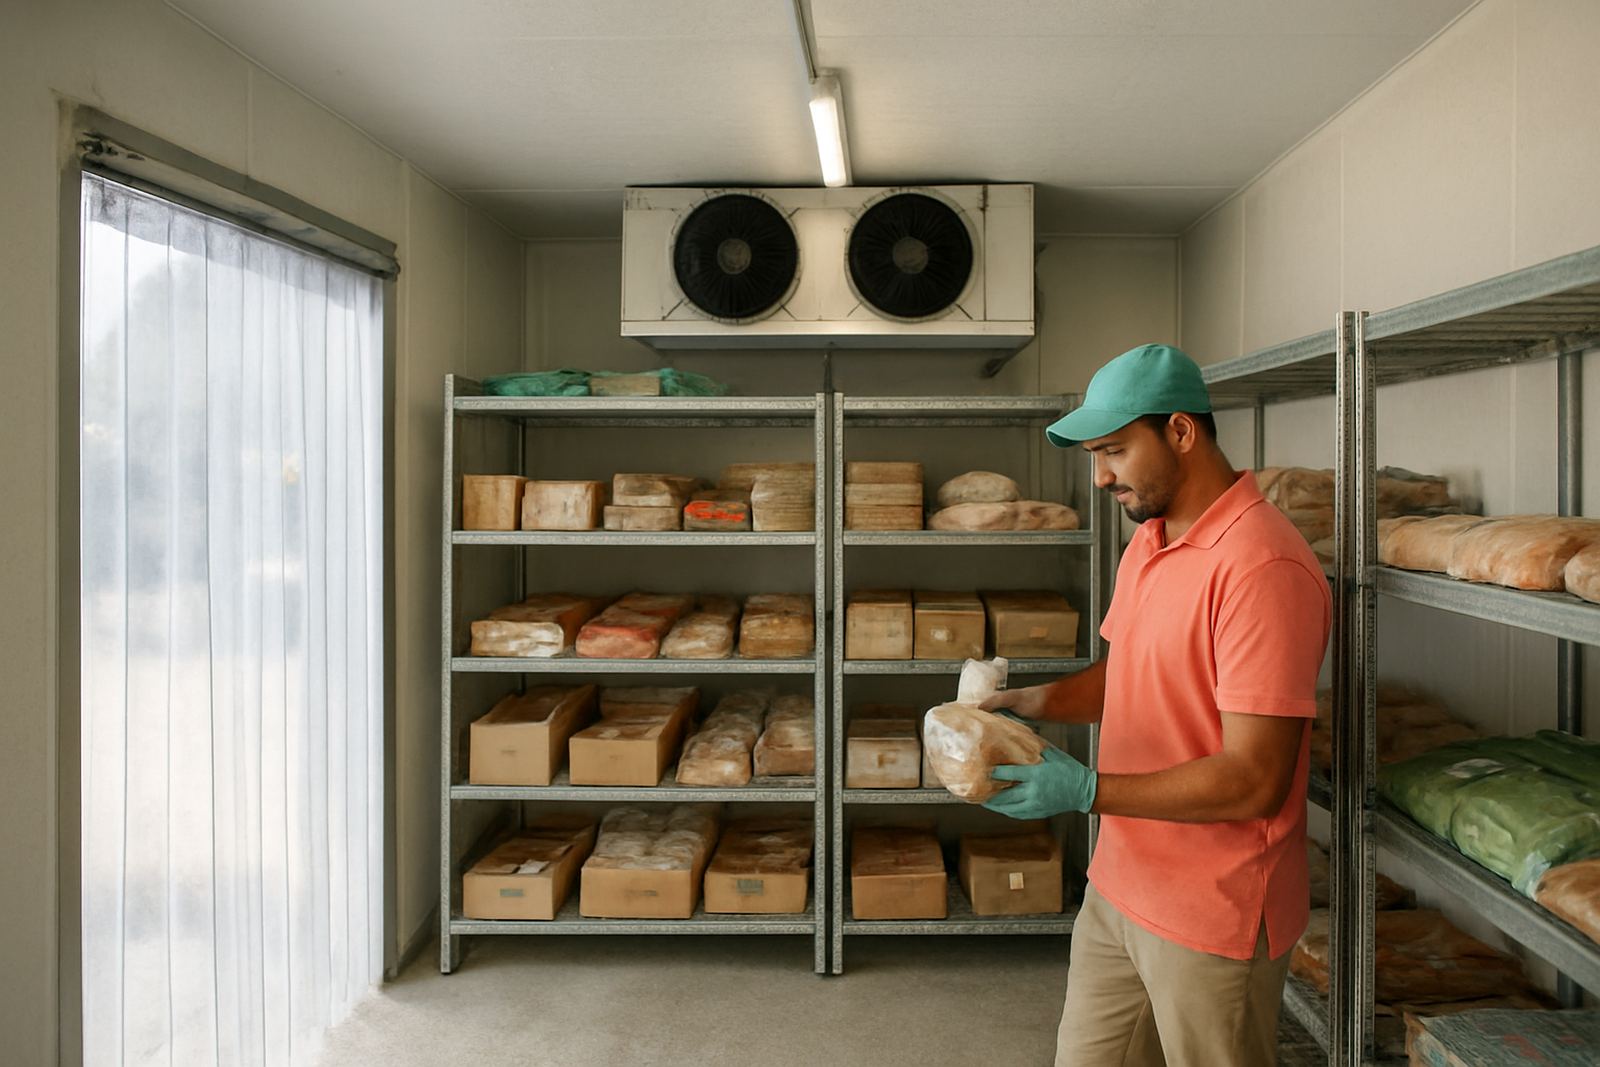
Cold room flooring is used in food storage, hospitality, retail back-of-house areas, butcheries, bakeries, meat prep rooms, flower storage and light industrial applications. Freezer room flooring is especially important where product is stored below freezing for long periods and the slab below can draw heat into the room. It is also common in rooms where doors open often and the floor sees wet shoes, spilt product or hose-down cleaning.
This type of floor suits sites across Glen Anil, Umhlanga, Ballito and the South Coast where a cleanable, hard-wearing finish is needed. In coastal service environments, we also pay attention to corrosion at fixing points and the condition of any metal trims or access details. A room may look fine on top yet still fail at the edges if the details are not correct.
- Cold stores for food and beverage stock
- Freezer rooms for frozen goods and batch storage
- Display support areas behind retail chillers
- Hospitality stores, prep areas and receiving rooms
- Light industrial rooms with controlled temperature
Installation Details and Site Requirements
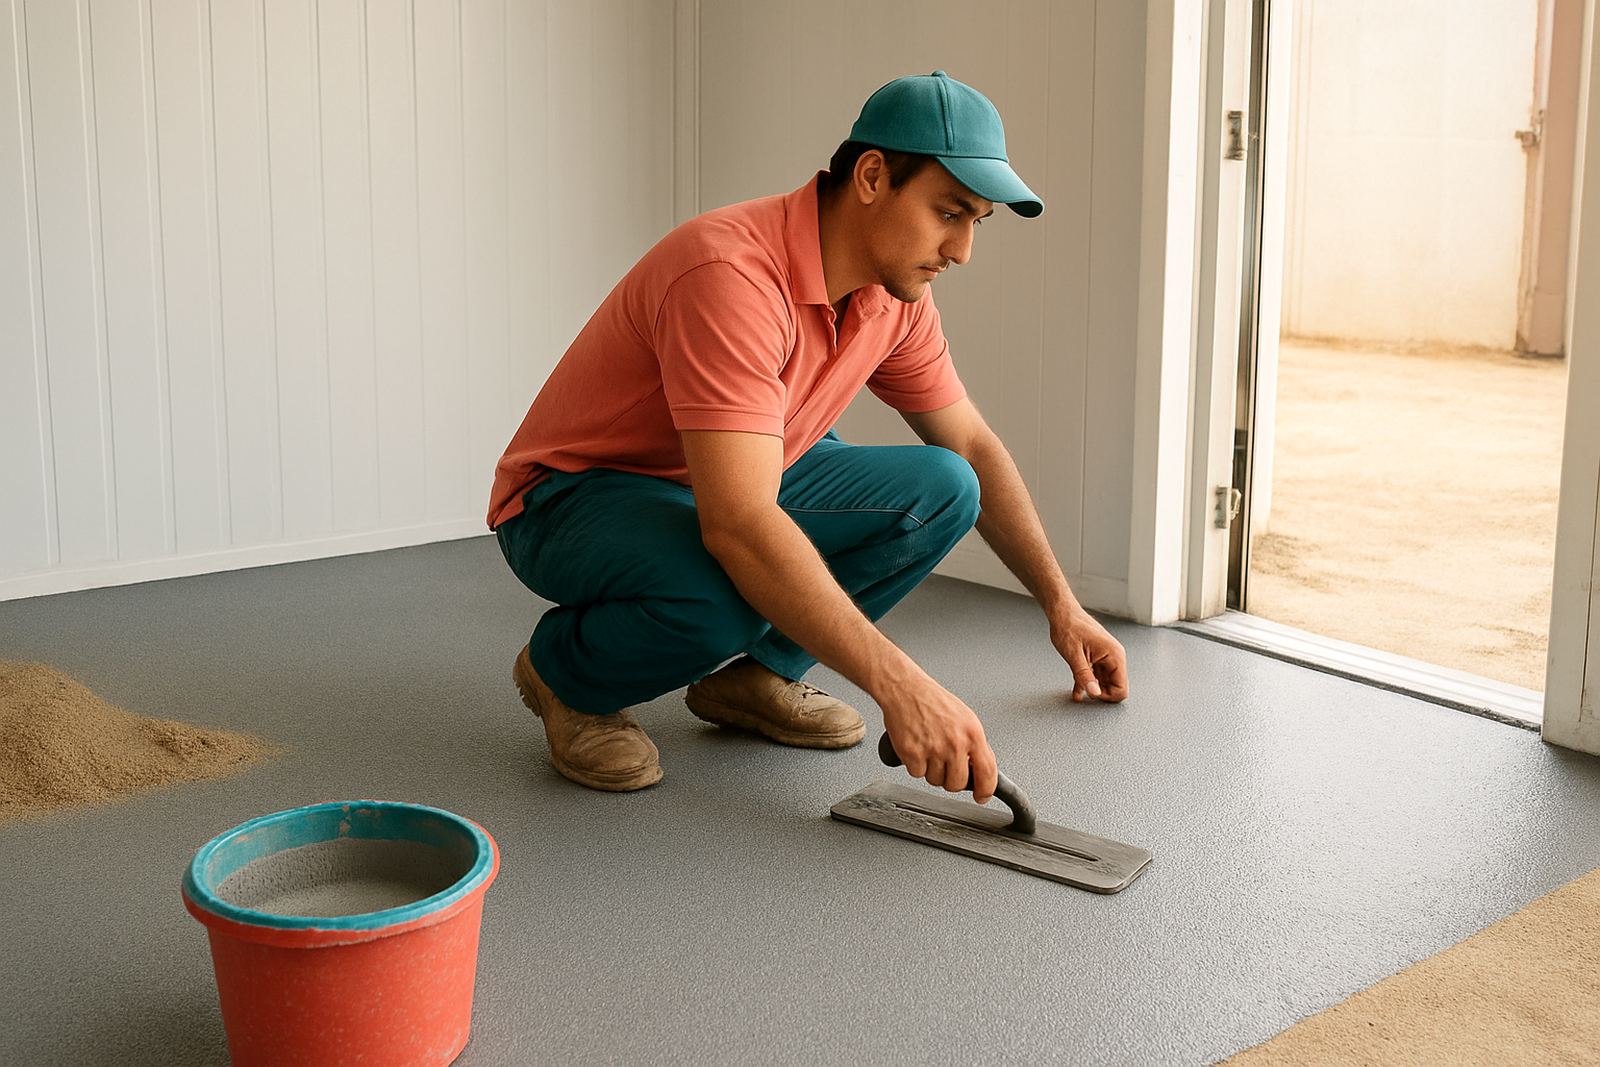
Cold room flooring installation starts with the base structure and moisture control. We check the slab, floor levels, door position, drainage and how stock will move in and out. On some projects the floor system is fitted before the room panels go up, while on others it is formed around an existing slab with the correct vapour control and edge treatment. The goal is to stop warm air and moisture getting under the floor where it can freeze, lift or weaken the structure.
No dedicated gas supply is needed for the flooring itself. Power requirements apply to the refrigeration equipment, not the floor build-up. That said, the room design must work with the refrigeration load and any underfloor heating or anti frost measures specified for freezer rooms. If the site has load-shedding or backup power, the floor still needs to hold temperature during longer warm periods without damage.
- Check slab condition, level and moisture before install
- Allow for door opening, ramps and stock movement
- Confirm load points for trolleys, cages and pallet jacks
- Plan drainage and washdown so water does not sit at the threshold
We also take care with compliance items that affect the room after handover, including safe access, cleanability and temperature performance. In municipal and food handling environments, a badly finished floor can cause repeated cleaning issues and complaints from inspectors or staff.
Care, Cleaning and Ongoing Servicing
Once installed, cold room flooring needs proper care to keep it performing. Regular cleaning should use suitable detergents and controlled water use, especially on freezer room floors where excess moisture can create ice at the edges. Heavy impacts, dragging metal feet and sharp pallet corners are common causes of damage, so staff training matters just as much as the finish itself.
Coastal Cooling Systems includes flooring checks in planned maintenance visits where needed. We look for loose trims, cracked seals, swollen joints, uneven spots and signs of moisture below the floor. On busy sites we can tie this in with temperature logging, leak detection and general cold room servicing so small faults are caught early. If the floor starts to soften or frost appears in the wrong place, it usually points to a detail that needs attention.
- Keep edges sealed and free of standing water
- Avoid dragging sharp or unprotected loads across the surface
- Inspect door thresholds and coved joints regularly
- Report cracking, lifting or unusual cold spots early
What To Check Before You Order
Before ordering cold room flooring, it helps to confirm the room size, temperature range and how the floor will be used. A room carrying boxed stock has different needs to one carrying pallets or operating a washdown routine every shift. The wrong floor spec can lead to damage, higher maintenance and temperature loss that shows up later on the electricity bill.
Our team at Coastal Cooling Systems in Glen Anil works with businesses across Durban, Ballito, Pinetown and the South Coast to size up each job correctly. Sibusiso Mthembu and the team look at the practical side first, then match the floor build to the room layout and service access. That way the floor, panels and refrigeration system all work together from the start, not after the first complaint.
- Room dimensions and door positions
- Temperature range: chilled or freezer
- Type of traffic: foot only, trolleys or pallet movement
- Cleaning method: dry clean, mop down or full washdown
- Existing slab condition and moisture levels
- Any ramps, thresholds or compliance requirements
If you are planning a new cold room or replacing a tired floor, ask for a site assessment before you commit. It is easier to get the insulation, finish and access details right at the start than to patch them later.
Key facts
| Product type | Cold room floor insulation and protective finish system |
|---|---|
| Typical thickness | 50 mm to 100 mm insulation, higher where freezer duty requires it |
| Temperature use | Chilled rooms and freezer rooms |
| Traffic rating | Light duty to heavy duty, depending on load movement |
| Finish options | Slip resistant, washdown ready and traffic resistant surfaces |
| Service area | Durban, Glen Anil, Umhlanga, Ballito, Pinetown and the KZN coast |