
The brief from a growing bakery in Verulam
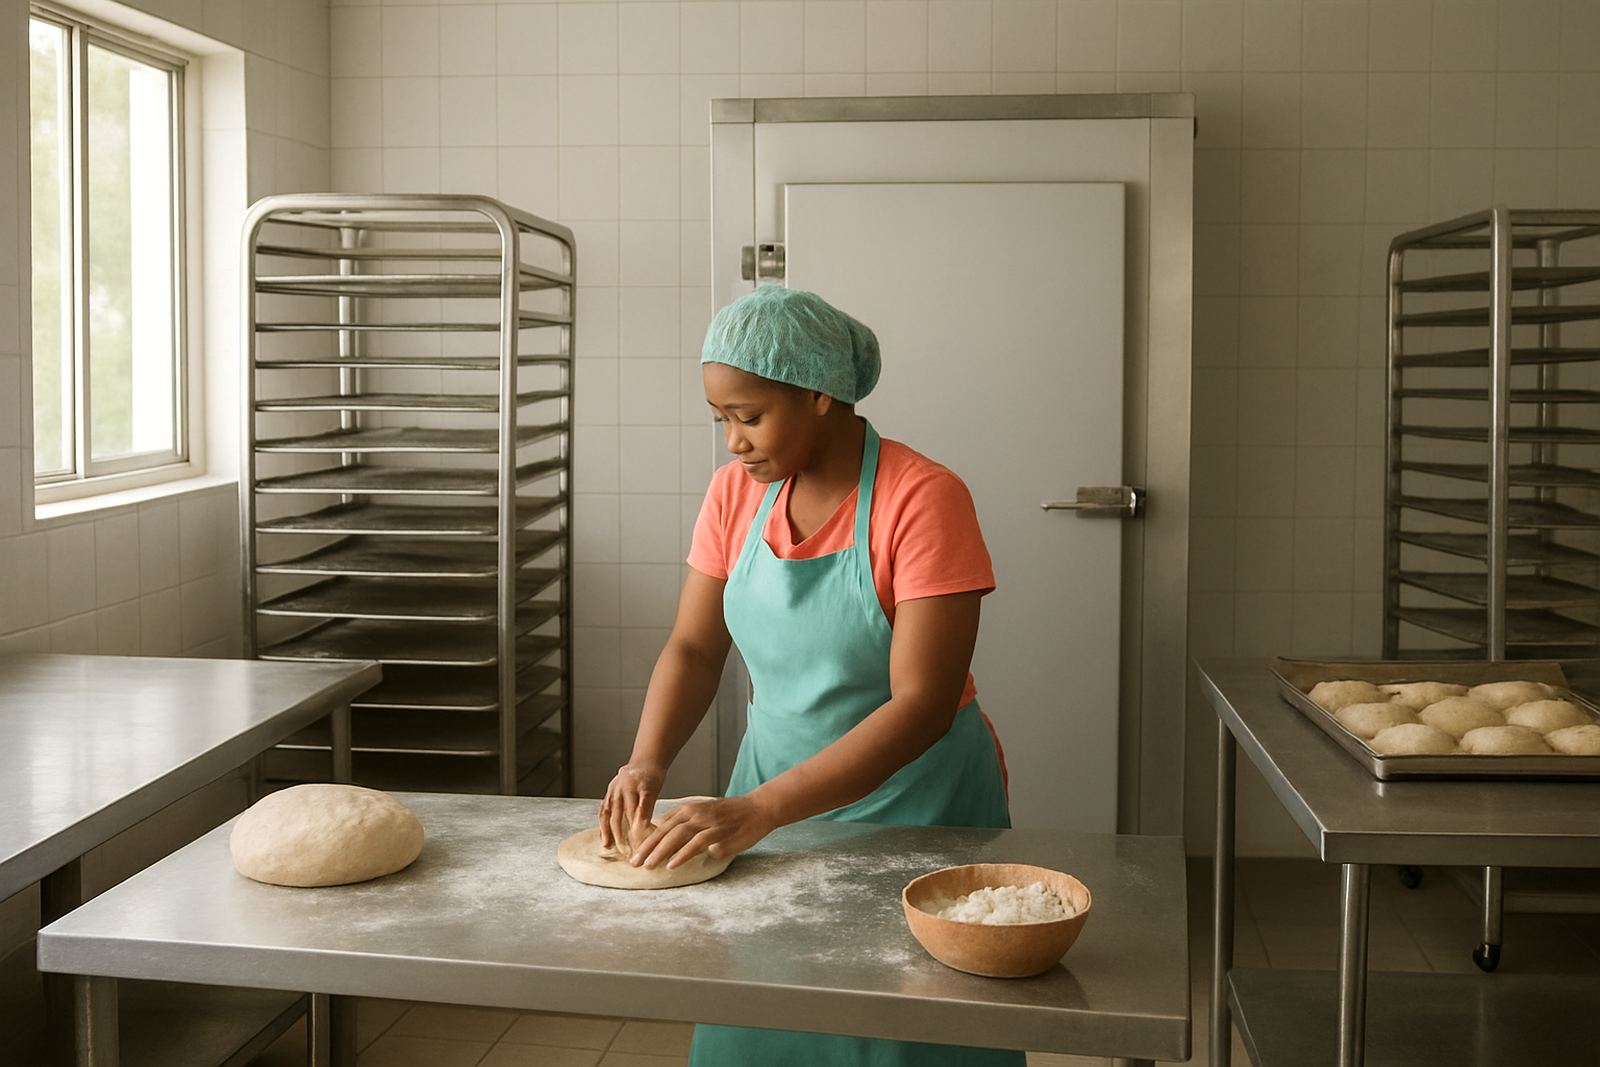
The client was a long-standing bakery operation in Verulam serving retail counters, local orders and repeat wholesale supply. Daily output had grown to the point where the existing ingredient fridge space and kitchen heat extraction could no longer keep pace with production. Flour, butter, fillings and chilled ingredients were being moved too often and the baking area was getting uncomfortably hot during peak shifts.
The brief was straightforward: expand cold storage for ingredients and improve kitchen ventilation so staff could work safely, product quality stayed consistent and the bakery could keep up with morning demand. The client also wanted a system that would suit the coastal climate, cope with humidity and not become a maintenance headache during power interruptions or load-shedding.
We were asked to work around trading hours where possible and keep the site tidy because the bakery remained operational through most of the upgrade.
- Town: Verulam, north of Durban
- Site type: bakery with retail and production areas
- Main need: more ingredient cold storage and better heat extraction
- Operational concern: minimal disruption to daily baking runs
Site limits and practical constraints
The building layout left limited room for new plant, so the solution had to fit into the existing back-of-house space without blocking movement between prep, mixing and oven areas. The roof structure and service routes also had to be checked before any new equipment could be set. Verulam’s warm, humid air meant door seals, drainage and airflow had to be planned properly or the cold room would work harder than needed.
Power stability was another factor. Like many food businesses on the KZN coast, the bakery had to manage short outages and voltage dips, so we kept the equipment selection practical and serviceable. We also had to allow for compliance items such as safe clearances around heat sources, washable finishes in working areas and access for routine cleaning. One small delay came from matching existing electrical points to the new load, but it was handled early so the rest of the work stayed on track.
- Limited plant room space and narrow access routes
- High ambient temperatures and humidity
- Need to keep production running during the upgrade
- Electrical checks required before final commissioning
What we supplied and installed
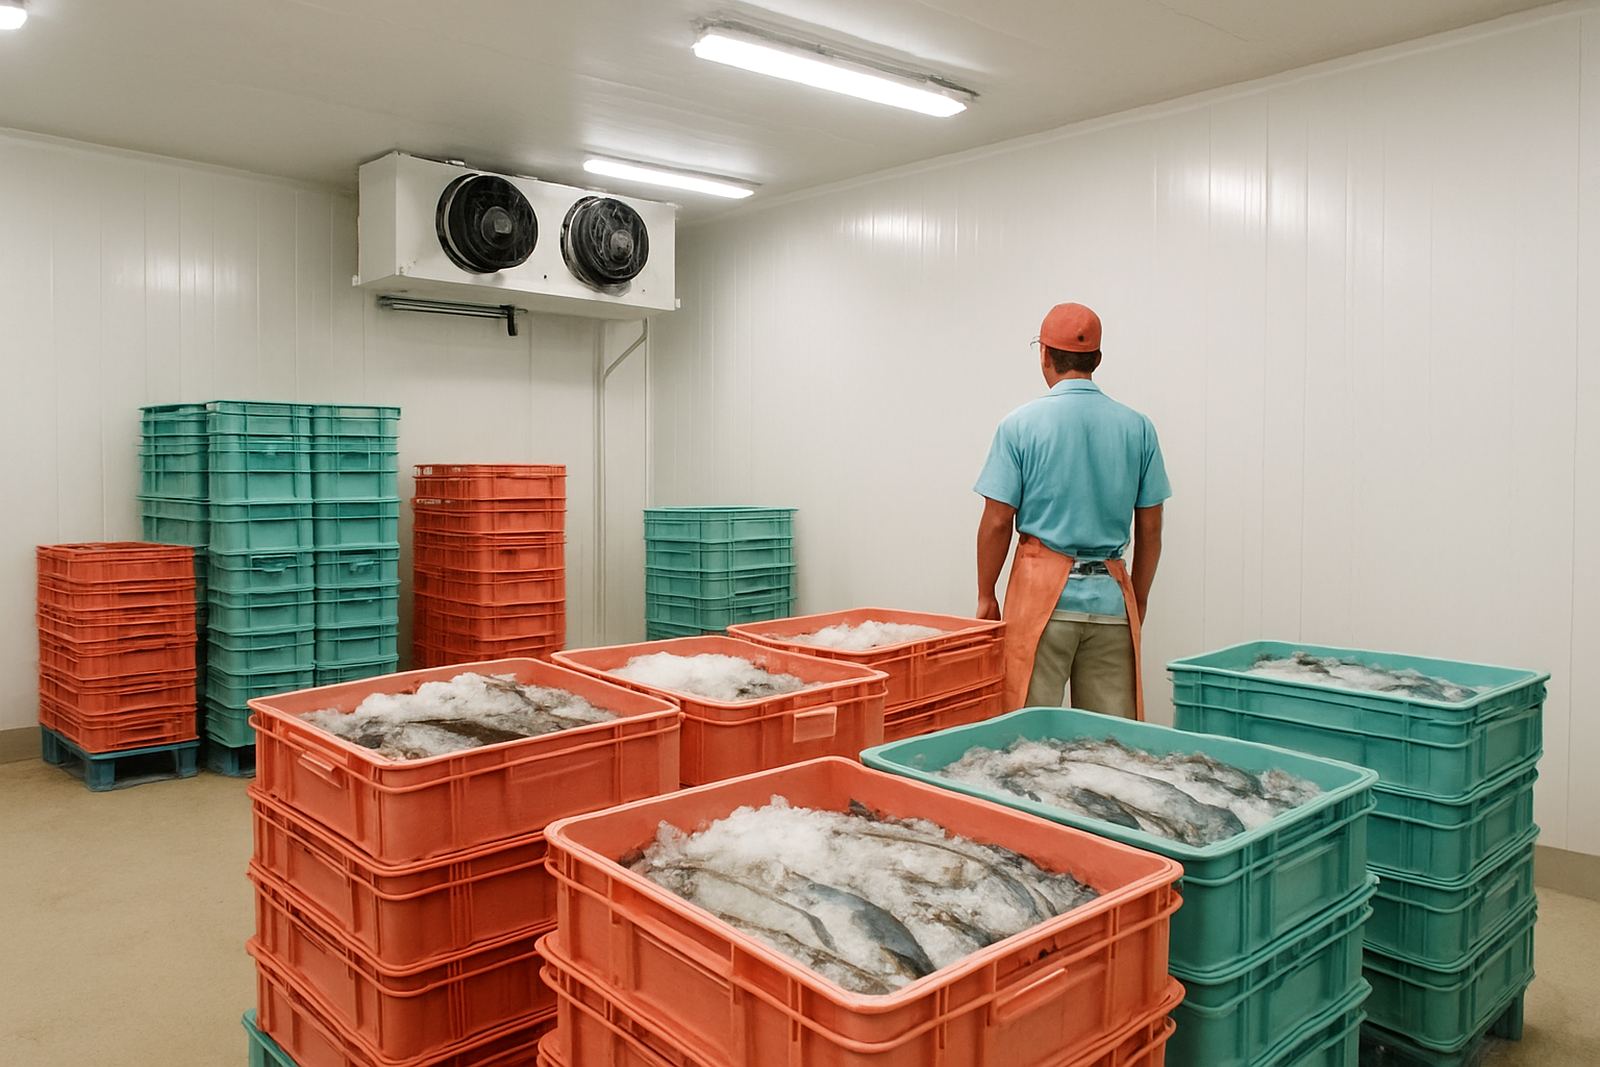
We expanded the cold storage capacity with an ingredient cold room sized for bakery stock rotation, plus additional chilled holding space for high-use items. The room was built with insulated panels, a sealed access door and a refrigeration system matched to the product load and opening frequency. We also added brighter internal lighting so staff could read labels and check stock without keeping the door open longer than needed.
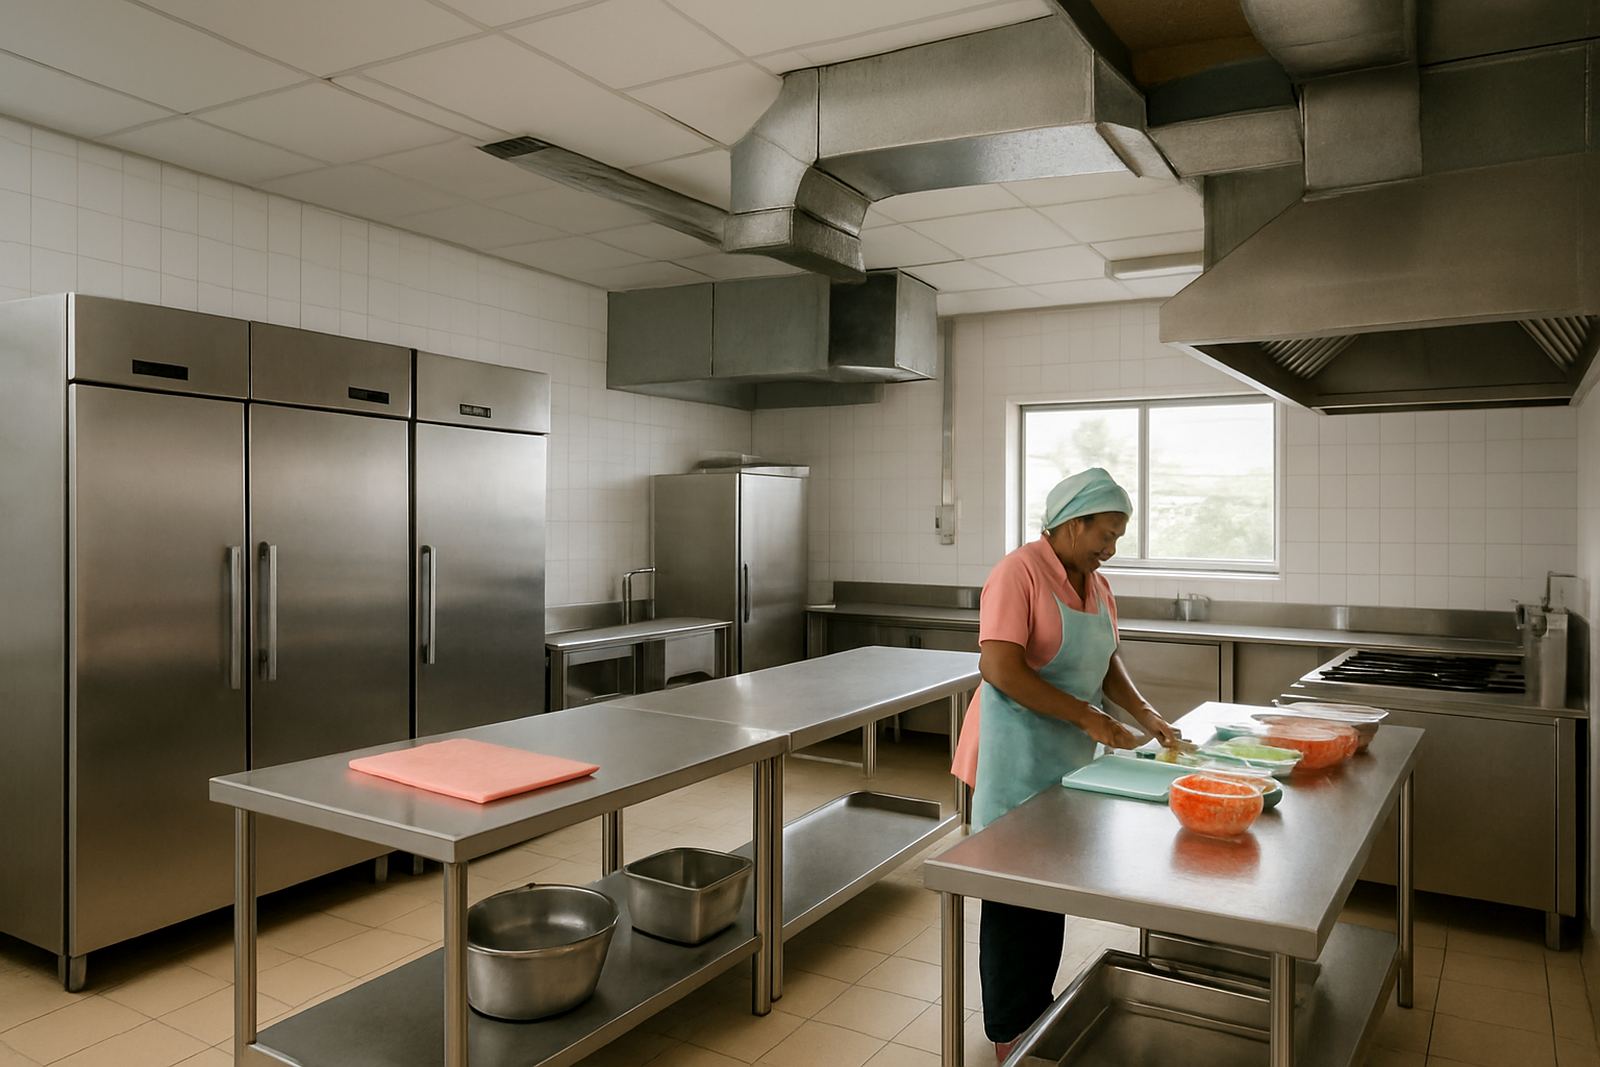
For the kitchen side, we supplied and installed ventilation equipment to extract heat and cooking vapour from the production area. Ducting was routed to suit the existing roofline and discharge points, with controls set up so the system could be managed during busy shifts. The installation included electrical fault finding on the affected circuits, temperature logging setup for the cold storage and a final compliance check on operating temperatures and clearances.
- Ingredient cold room with insulated panels and sealed door set
- Mechanical refrigeration sized for frequent access and stock movement
- Kitchen ventilation for heat and vapour extraction
- Electrical checks, controls setup and temperature logging
How the project ran over four weeks
The job was completed over four weeks from site measure-up to final handover. Week one covered inspection, load checks and finalising the room layout. Week two focused on fabrication, ordering and preparatory electrical work. In week three, we carried out the main installation, including panel fitment, pipework, ventilation mounting and controls. Week four was used for commissioning, temperature testing and staff handover.
We scheduled the noisier work around bakery hours where possible and kept the production team updated so ingredients could be moved in a controlled way. That mattered because a bakery cannot simply stop for a day and wait for conditions to suit. The result was a planned sequence that kept waste low and let the client keep trading while the upgrade took shape.
- Week 1: site measure-up, checks and final scope
- Week 2: fabrication, ordering and prep work
- Week 3: installation and connection
- Week 4: commissioning, logging and handover
Results for production and food handling
The bakery gained more usable chilled storage, better ingredient rotation and a cooler, safer prep area. Staff no longer had to juggle stock in and out of undersized fridges, which reduced handling time during peak runs. The ventilation upgrade also made the production space more workable during hot spells, especially in summer when oven heat and Durban humidity can make a room feel oppressive.
After commissioning, the cold storage held steady at the target operating range and the team had clearer visibility on temperature records. That helped with internal checks and day-to-day stock control. The client also noticed less condensation around the prep area, which is a useful side effect in bakeries where moisture and warm air can affect both comfort and product handling.
- More ingredient storage for daily production volumes
- Improved airflow and lower heat build-up in the kitchen
- Better stock handling and temperature control
- Cleaner working conditions around prep and storage zones
What we would do again on a similar site
On a bakery upgrade like this, we would again start with the production pattern first, not just the equipment list. Knowing when the busiest mixing, proving and baking times happen lets us size the cold room and ventilation properly the first time. We would also keep the electrical review at the front of the process because older bakery sites often have mixed loads that need sorting before new plant is added.
For future projects in Verulam, Durban North or further up the coast, we would keep using the same approach: short shutdown windows, clear communication with the production team and a practical handover that includes set-point settings, cleaning points and what to watch during the first few weeks. That way the client gets a system that works for the actual trade, not just on paper.
Coastal Cooling Systems continues to support bakery, retail and food production sites across Glen Anil, Umhlanga, Pinetown, Ballito and the South Coast with maintenance, breakdown call-outs and service contracts. If a site is growing, it usually needs refrigeration and ventilation that can grow with it too.
Key facts
| Project location | Verulam, KZN North Coast |
|---|---|
| Client type | Bakery with retail and production areas |
| Project duration | 4 weeks |
| Cold storage | Ingredient cold room with insulated panels and sealed access door |
| Ventilation | Kitchen heat and vapour extraction system |
| Services included | Installation, electrical fault finding, temperature logging and compliance checks |