
Clinic comfort without interrupting daily patient flow
The client was a private healthcare practice in Westville, serving a steady flow of patients through consulting rooms, waiting areas and back office spaces. The brief was simple on paper but important in practice: keep people comfortable, keep noise down, and make sure the air-conditioning would cope with Durban humidity and summer heat without causing disruption during trading hours.
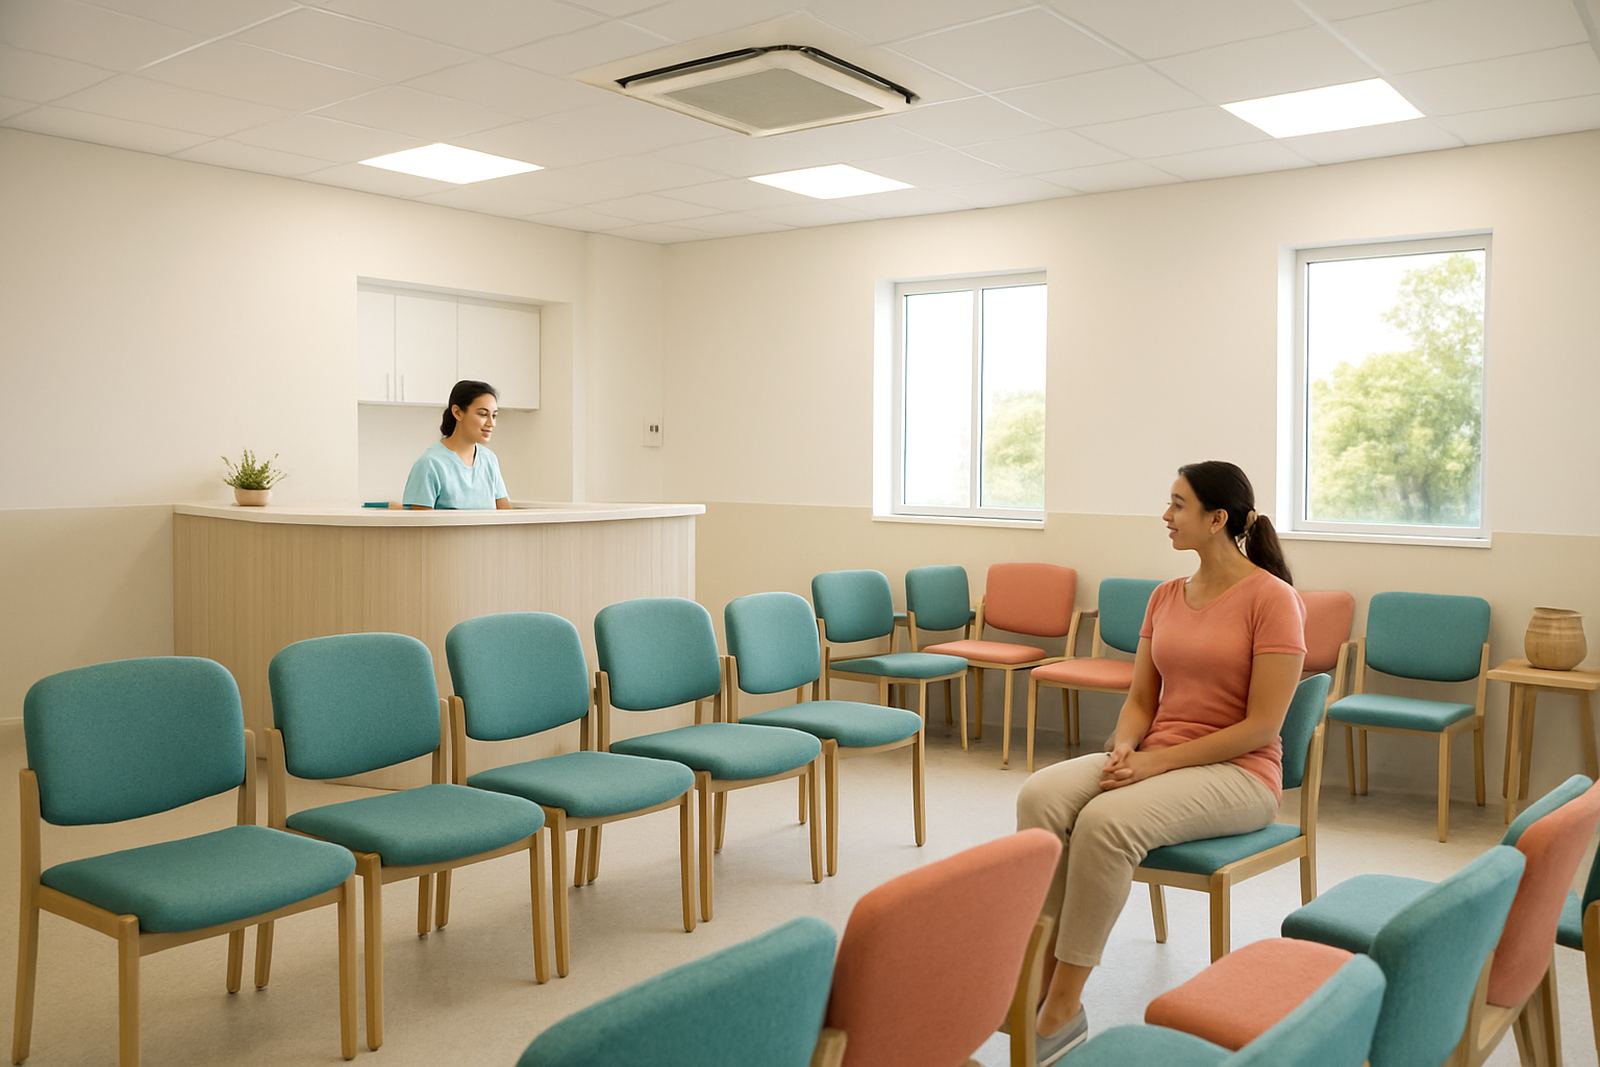
We were brought in for a full assessment of the occupied spaces, with attention to room sizes, glass exposure, ceiling space and the way people move between reception, treatment rooms and staff areas. In a clinic, the system cannot just cool a room. It has to support a calm environment, avoid draughts over seated patients, and still hold temperature when the door opens and closes all day long. That was the standard from the start, and it set the tone for the rest of the job.
What the site needed and what made it tricky
The main challenge was working around an operational clinic. We could not shut the place down for long periods, and the installation had to be staged so that patient care carried on as usual. The building also had a mixed layout, with waiting areas that needed more even air distribution and smaller rooms where quiet running mattered more than raw capacity.
There were also practical Durban factors to account for. Coastal moisture can affect coils, drainage and electrical components, especially on equipment that runs for long hours. Load shedding and power interruptions were another consideration, so the final setup had to recover cleanly after outages and be easy to service. We also had to keep external pipe runs neat and sensible, because the clinic wanted a clean presentation on the premises and no messy work on the walls.
- Occupied healthcare site with limited shutdown windows
- Different cooling loads across waiting, treatment and admin spaces
- High humidity and frequent summer use
- Need for quiet operation and easy maintenance access
The equipment and installation approach
We supplied and installed a split-system air-conditioning solution sized for the individual areas, with indoor units selected for low noise and stable temperature control. The treatment rooms needed units that would not disturb consultations, while the waiting and staff areas needed even air spread and quick pull-down after doors had been open for some time. The external plant was positioned to allow proper airflow, service access and neat refrigerant routing.
Our team handled the full install, including mounting, pipework, condensate drainage, electrical connection checks and commissioning. We also checked that each unit was draining correctly and that the controls were straightforward for clinic staff to use. The works were done in phases so that one section could be completed and tested before we moved on to the next. That reduced downtime and kept the clinic moving.
- Wall-mounted indoor units selected per room size and use
- Refrigerant pipe runs installed with proper insulation
- Condensate drainage routed for reliable fall and discharge
- Electrical fault finding and final commissioning completed on site
Programme, sequencing and handover
The full project ran over two weeks from site set-out to final handover. Week one covered site checks, setting out, installation of the main indoor and outdoor units, and first-stage testing. Week two covered the remaining rooms, final commissioning, airflow balancing, temperature checks and staff handover. That split programme worked well because it kept the clinic operational and gave us a chance to test each area properly before signing it off.
We also took the time to explain routine use and basic care to the staff team. A clinic cannot afford avoidable breakdowns, so we made sure the staff knew how to spot early signs of trouble, like unusual noise, weak airflow or water dripping from a unit. Small issues caught early are far cheaper than a callout after a room has become uncomfortable. The handover was practical, not theoretical, and that suited the client.
Results for patients, staff and admin areas
Once the system was running, the difference was clear straight away. The waiting areas held a more even temperature, the treatment rooms stayed quieter, and the administration area no longer picked up the heat build-up that happens in rooms with people, computers and paperwork. The clinic got a more comfortable indoor environment overall, with less complaint about hot spots and less pressure on the staff to adjust settings throughout the day.
The final result also suits the way a medical practice has to operate in Durban. Comfort is important, but so is reliability. If an air-conditioner fails in a clinic, it affects patients and staff at once. By choosing equipment that could be serviced easily and by installing it with maintenance in mind, we reduced that risk from the outset. The client now has a cooling setup that fits the building rather than fighting it.
- Better temperature control across front of house and back office areas
- Quieter operation in consultation and treatment spaces
- Cleaner installation with sensible service access
- More stable performance during hot, humid weather
What we would repeat on the next clinic project
If we were doing a similar clinic again in Westville, Durban North or Umhlanga, we would keep the same approach: assess the daily use of each room first, then size and position the equipment around that use. That matters more than trying to treat every room the same. A waiting area with constant foot traffic has different demands from a private treatment room and a staff admin office, so the design has to reflect that.
We would also stick with staged installation and early commissioning checks. In a live healthcare environment, the fewer surprises the better. Proper cable routes, neat pipe runs and clear access for servicing save time later, especially when maintenance has to happen around clinic hours. It is the sort of job where careful planning pays off long after the installers have left.
For hospitals, clinics and day practices along the KZN coast, that is the standard we work to every time. Practical sizing, tidy workmanship and a system that can be maintained without drama, even when summer is at its hottest. That is what keeps a clinic comfortable and keeps the staff from phoning in after every small issue.
Key facts
| Project | Westville Clinic HVAC |
|---|---|
| Client type | Private healthcare practice |
| Location | Westville, Durban |
| Timeline | 2 weeks |
| Areas served | Waiting rooms, treatment spaces, staff administration areas |
| Scope | Supply, installation, commissioning and handover of air-conditioning systems |