

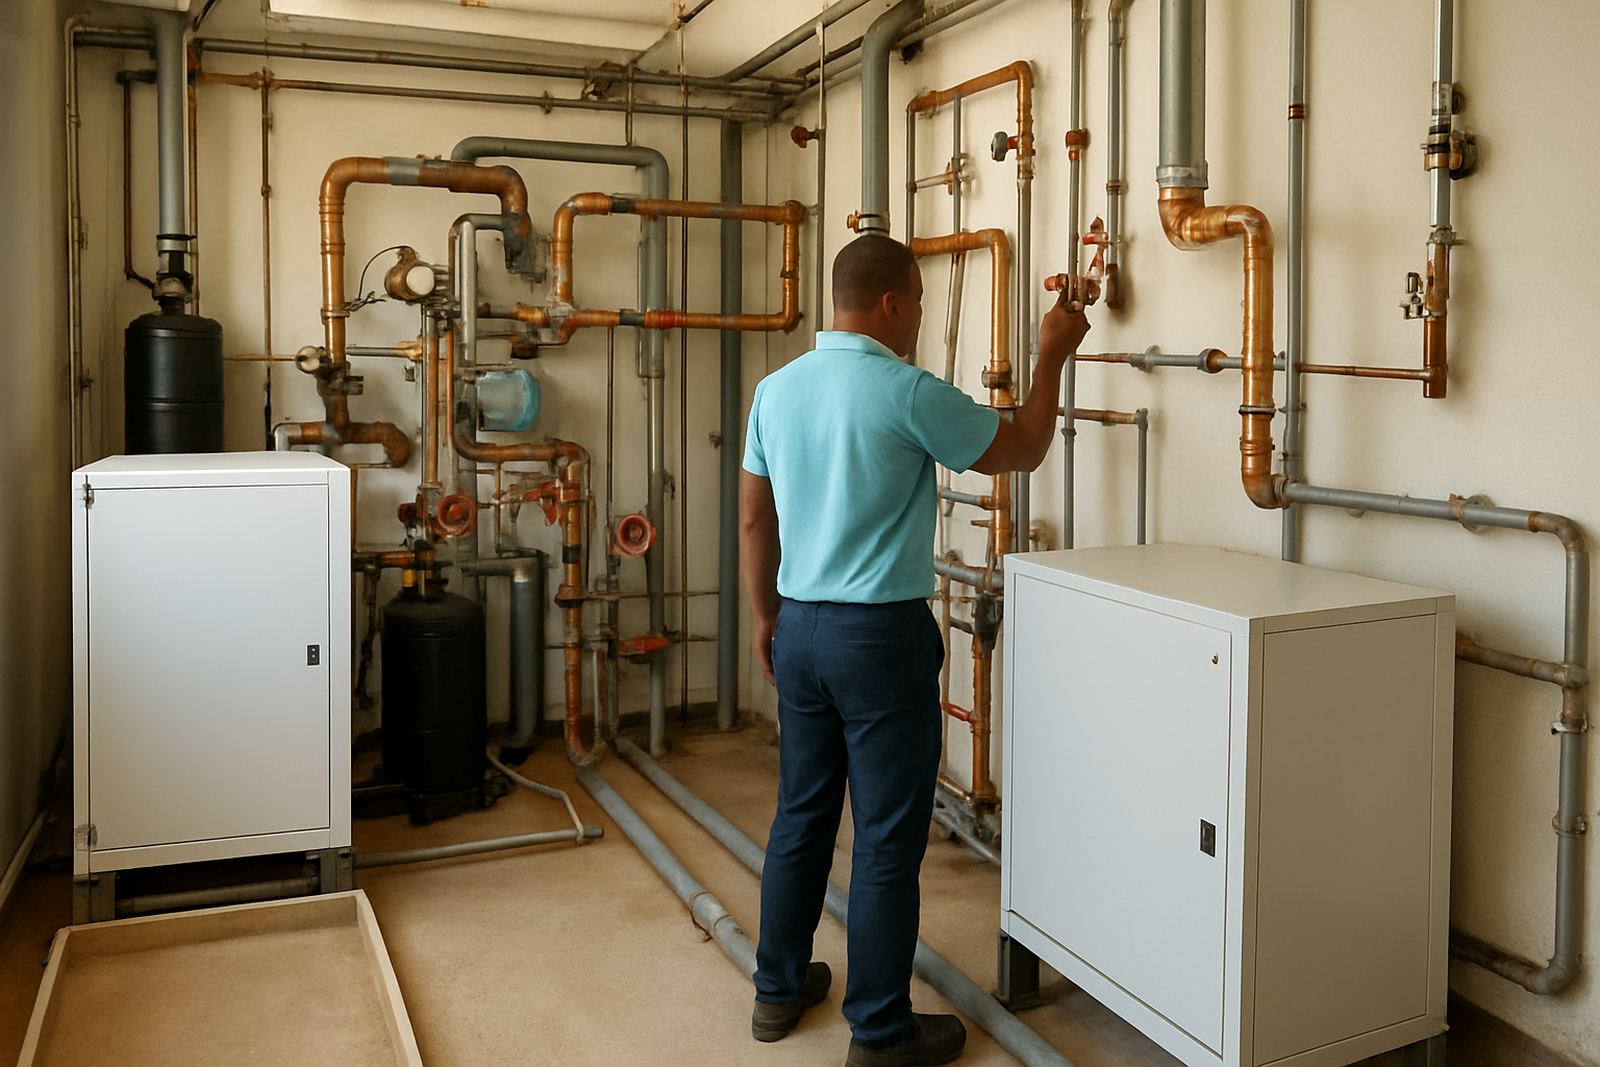
Start With Access, Not Just Equipment Positions
When a plant room is planned around the equipment only, the first service visit already becomes awkward. Technicians need room to open panels, remove filters, test controls and work safely around live electrical parts. If a unit is squeezed against a wall or under pipework, even a simple inspection takes longer and the chance of damage goes up.
In practice, you want clear access from the doorway to every major item. That means enough walking space for tools, a service trolley and a technician carrying parts. It also means thinking about where doors swing, where ladders can stand, and whether the main isolator can be reached quickly in an emergency. On busy Durban sites, people often forget that the room must work on a Monday morning when staff are moving around it, not only when the builder hands it over.
- Keep the main path clear from the entrance to compressors, pumps, condensers and control panels.
- Leave space for panels to open fully without hitting pipework or walls.
- Make sure service valves and drain points are not hidden behind permanent fixtures.
- Allow for a safe working gap around electrical boards and isolators.
Leave Space For Heat, Airflow And Coastal Conditions
Durban humidity and warm coastal air make ventilation a serious issue. If a plant room holds too much heat, refrigeration equipment works harder and air-conditioning plant can trip on high pressure. That means more wear, higher electricity use and more breakdowns during the hottest weeks. A cramped room also traps moisture, which speeds up corrosion on frames, terminals and fixings.
Good layout helps the room breathe. Fresh air inlets and hot air discharge points must be planned so warm air is not drawn straight back into the same equipment. If the room is enclosed, small extractor fans or ducted relief may be needed. On coastal sites from Glen Anil to Ballito, we see salt air finding its way into poorly sealed spaces, so even the orientation of louvres and openings makes a difference.
- Separate warm discharge air from the intake side wherever possible.
- Keep equipment off damp floors and allow for raised bases where needed.
- Use corrosion-resistant fittings in coastal areas and check them regularly.
- Provide access for cleaning dust and salt build-up from coils and grilles.
Plan For Drainage, Wash-Down And Spill Control
Water management is often overlooked until there is standing water under the plant. Condensate, defrost water, cleaning water and small leaks all need somewhere to go. If the floor slope is wrong or drain points are badly placed, water pools around equipment and creates a slip risk as well as an electrical risk. In a freezer room plant area, poor drainage can lead to ice build-up and blocked access during maintenance.
A practical layout includes floor falls, visible drain points and a clear path to the nearest sump or drainage connection. Where wash-down is part of the cleaning routine, the plant should be protected from direct spray and sensitive controls should be mounted accordingly. On some sites, municipal drainage requirements also affect where discharge can go, so it is worth checking early instead of fixing a bad layout later.
- Keep drains easy to reach and easy to clean out.
- Route condensate lines so they can be inspected, not buried without access.
- Separate wash-down areas from electrical control areas.
- Allow for drip trays where slow leaks could otherwise go unnoticed.
Build In Space For Future Servicing And Breakdowns
A plant room should suit the full life of the equipment, not only the day it is installed. Compressors, contactors, sensors, belts and fans all need replacement at some stage. If there is no spare room around the plant, a technician may need to strip extra pipework or disconnect other items just to reach one failed part. That adds cost and downtime.
Future servicing also means thinking about temporary equipment during a major repair. A contractor may need to bring in test instruments, a vacuum pump, gas recovery gear or a replacement component. If there is no set-down area, work becomes slower and messier. For commercial sites in Pinetown or Umhlanga, where downtime can affect stock, tenant comfort or production, this extra room is worth more than it looks on paper.
- Leave a working zone beside each major unit for maintenance tasks.
- Keep spare wall space for added controls, isolators or monitoring equipment.
- Allow a clear route for removing large parts without cutting through other systems.
- Plan for service access even if the site expands later.
Make Electrical And Control Points Easy To Isolate
Safe isolation is a basic layout issue, but it is often poorly handled. Power boards, motor starters and control panels should be positioned so they can be reached without climbing over pipework or standing in water. In a breakdown, technicians need to isolate equipment quickly and confirm what is live before touching anything. That is harder when the boards are tucked behind another machine or mounted too high.
It also helps to keep labels clear and consistent. If the room has several cold rooms, freezer rooms or display chillers connected to one panel, each circuit should be obvious. During load-shedding, changeover arrangements and restart sequences need to be simple enough for staff to follow without guesswork. A neat layout here reduces mistakes and keeps the site safer when power returns.
For sites with service contracts, we often recommend a quick walk-through with operations staff so everyone knows which switch does what. It sounds basic, but on a busy site it prevents confusion at the exact moment you need speed and calm.
A Durban Example: Glen Anil Food Store With Mixed Plant
At a coastal retail site in Glen Anil, a cold room, a freezer room and a set of display chillers were originally packed into one narrow plant area. The room had one door, poor airflow and no proper working space in front of the control gear. During a summer fault, the technician could not reach a failed component without moving stored cartons first, and the condensate drain was blocked by debris. The repair took longer than it should have and stock temperatures were under pressure.
After the layout was improved, the biggest changes were not expensive. Clear walkways were marked, the control board was repositioned, drain access was improved and the hot air discharge was redirected. The result was simpler servicing, better housekeeping and fewer small problems building into larger ones. That is usually what a practical plant room layout gives you: less fuss, quicker fault finding and a better chance of keeping temperatures stable when the weather is against you.
If you are planning a new plant room or reviewing an existing one, it is worth checking the small things early. A few extra metres of clear space and a better route for drainage can save repeated call-outs later.