
Start with the product, not the floor space
The first mistake is measuring the available corner in the back area and then trying to force a cold room into it. A proper specification starts with the product. Fresh produce, dairy, meat, fish, frozen goods and flowers all behave differently, and each one needs a different temperature range, airflow pattern and storage method.
For example, crates of vegetables need clear airflow around the load, while boxed frozen stock can be stacked higher if the floor loading and shelving allow it. In Durban, where ambient temperatures stay high for long stretches, the room also has to recover quickly after loading. That means the internal volume, insulation thickness and refrigeration duty all need to match the actual use not just the square metre count.
- List the exact products to be stored.
- Estimate the maximum daily intake in kilograms or crates.
- Note whether the load is fresh, chilled or frozen.
- Include any mixed use, such as holding and dispatch in the same room.
Room dimensions must work around air movement and shelving
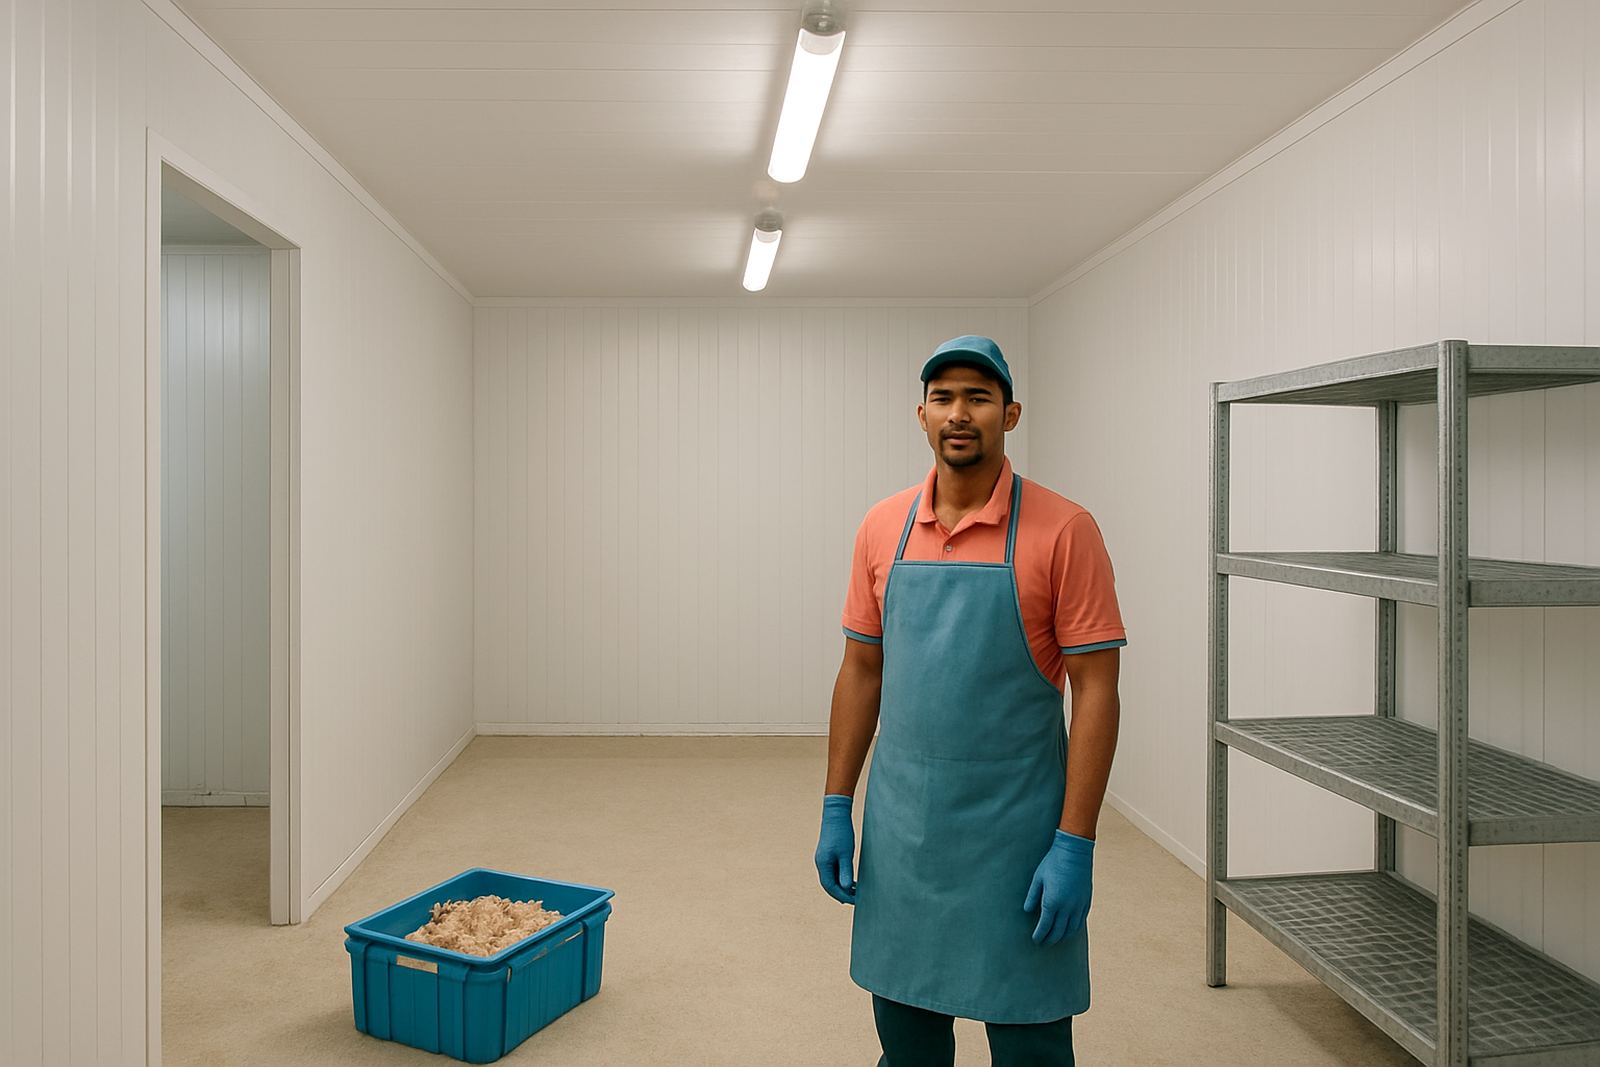
Cold air needs space to move. If a room is packed right up to the evaporator or shelves are pushed against the walls, the air cannot circulate properly and hot spots start forming. That is when you see uneven product temperatures, icing on the coil and higher running costs. A room that looks big enough on paper can still perform badly if the layout is cramped.
Allow for aisle space so staff can move product without standing with the door open too long. In a busy Durban bakery or butcher, even 30 seconds less per trip makes a difference over a full day. Shelving should suit the carton size and leave a gap from the wall, and stock should never block the return air path.
- Leave clear space around the evaporator unit.
- Keep shelving off the wall by a practical gap.
- Plan one main aisle for safe movement.
- Allow enough height for stacked stock and safe handling.
Door openings can make or break the specification
Door size and traffic matter as much as the room volume. A small room with a door that opens every few minutes may need more cooling capacity than a larger room with light use. Each opening lets in warm air and moisture, and in KZN that moisture loads the system fast. If the room is used for dispatch, receiving and storage all at once, the door cycle can become the main issue.
In some cases the answer is not a bigger room but a better layout, faster access from the loading point or a separate chilled holding area. Strip curtains, proper door closers and disciplined stock movement help, but they do not replace good sizing. If staff are standing in the doorway during loading, the system is already losing ground.
For example, a seafood business in the Durban North area may need a compact cold room with a high number of short door openings during the day, while a Ballito restaurant store may have fewer openings but still need extra capacity for weekend trading spikes. The use pattern matters just as much as the floor size.
Load shedding and coastal humidity change the way the room is built
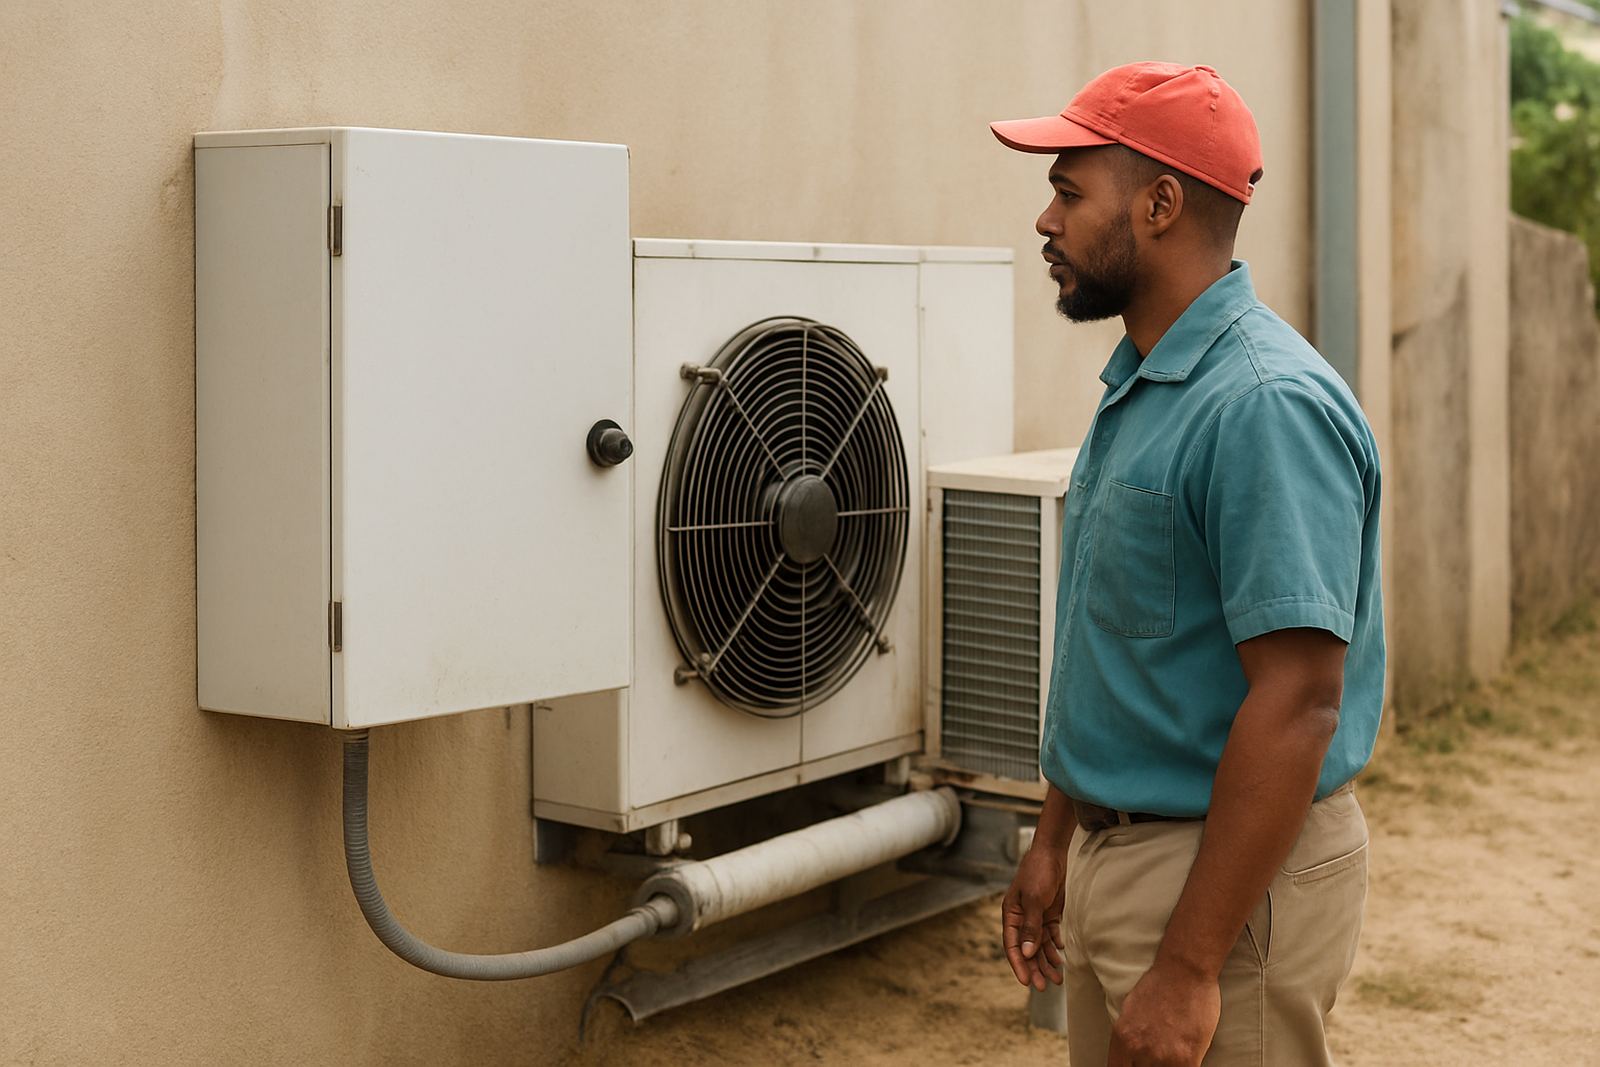
Along the KZN coast, heat, salt air and humidity all affect refrigeration equipment. Compressor plant, control gear and door hardware need to be chosen with the local conditions in mind. If the room is going to be opened during load shedding recovery, the pull-down demand after power returns can be higher than expected. That is why the specification should include how the business operates during outages, not only on a normal day.
Insulation is another key factor. A properly insulated panel room holds temperature better and reduces the strain on the plant. Poor sealing, damaged door gaskets and gaps around pipe penetrations allow moisture in, which leads to ice build-up and extra running time. Over a few months that becomes expensive.
- Check whether the site has generator or inverter backup.
- Inspect the door seal and floor finish for moisture entry.
- Allow for corrosion resistance on exposed components.
- Plan for faster recovery after outages, especially in summer.
A practical Durban example shows why size cannot be guessed
Take a small food distributor in Glen Anil supplying cafés in Umhlanga and Pinetown. The team stores mixed chilled stock, gets deliveries early morning and has frequent door use through the day. On paper, a tight room may seem affordable. In practice, the room needs enough internal volume for staged receiving, clear aisle space and a stable temperature after every dispatch cycle. If the room is undersized, staff work slower and the refrigeration system runs harder.
Now compare that with a freezer room for a retailer on the South Coast. The stock might move less often, but the product load can be heavier and the door may stay open longer during restocking. In both cases the right answer comes from measuring the product load, the turnover rate and the actual working pattern. Size follows use, not the other way around.
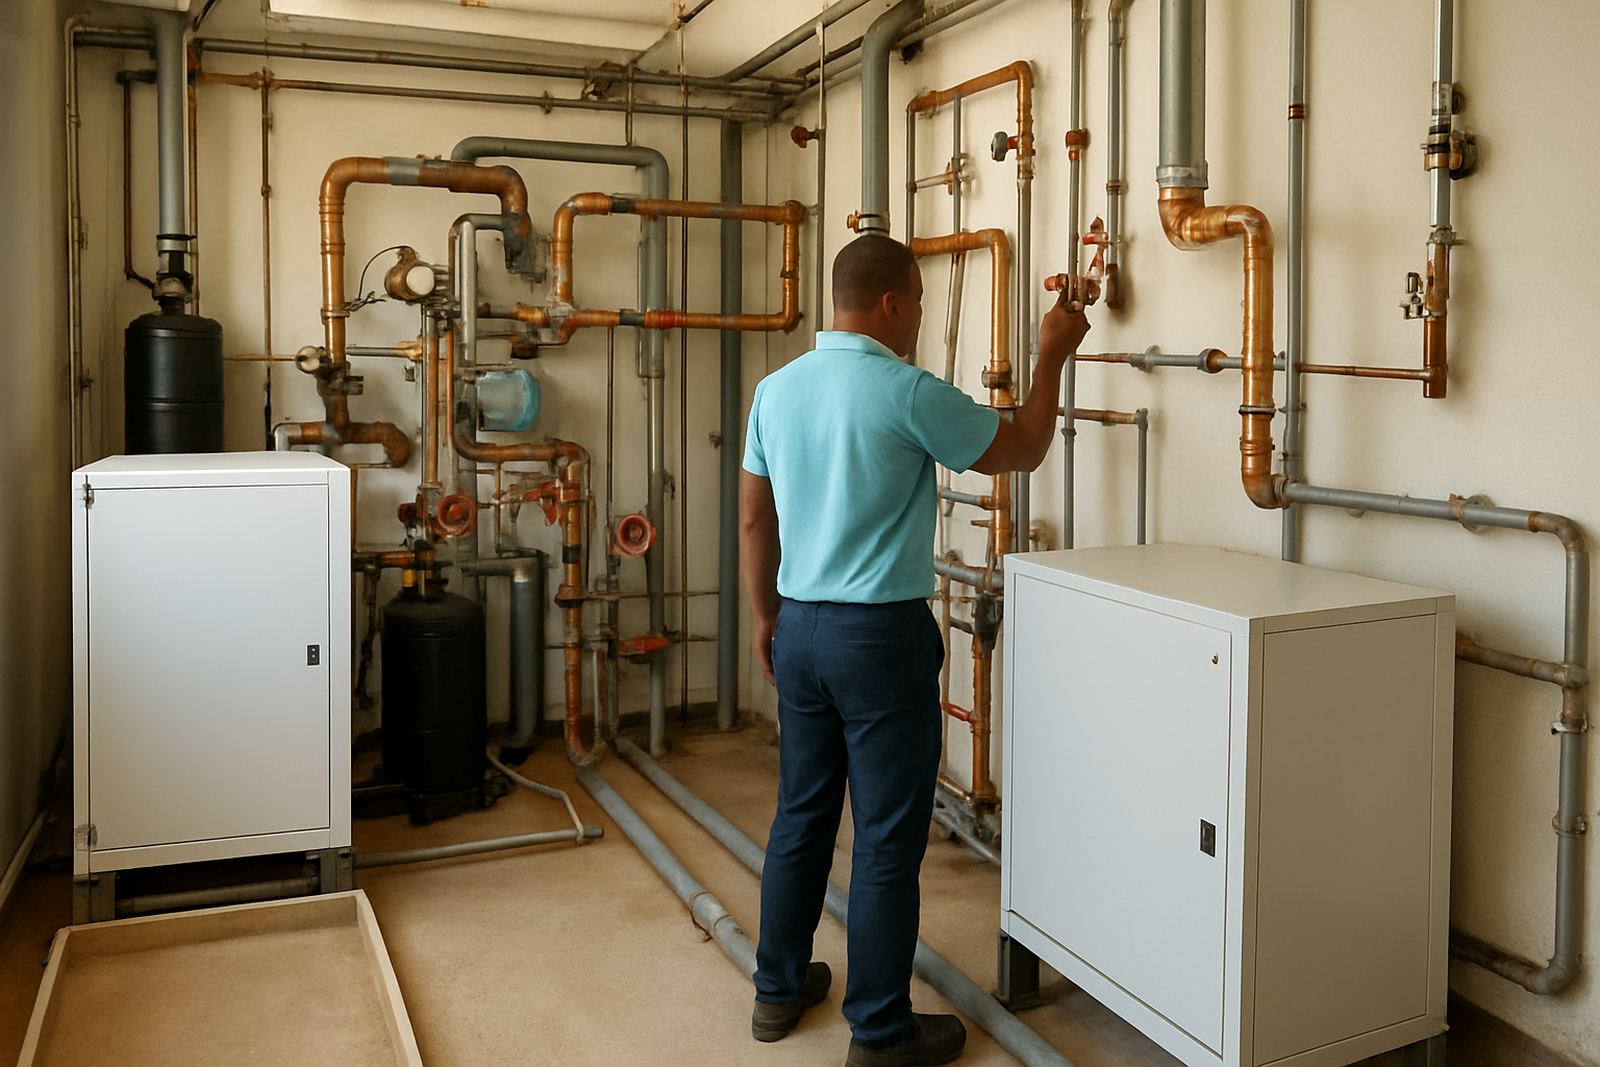
This is where a site walk-through helps. A proper assessment looks at the room dimensions, the door position, ceiling height, drainage, electrical supply and how deliveries are handled. That is far more accurate than trying to decide from a rough sketch alone.
What to prepare before asking for a cold room quotation
If you want a quote that is accurate the first time, gather the basics before speaking to a refrigeration contractor. It saves time and avoids an undersized or over-specced room. The more practical detail you can give, the better the result.
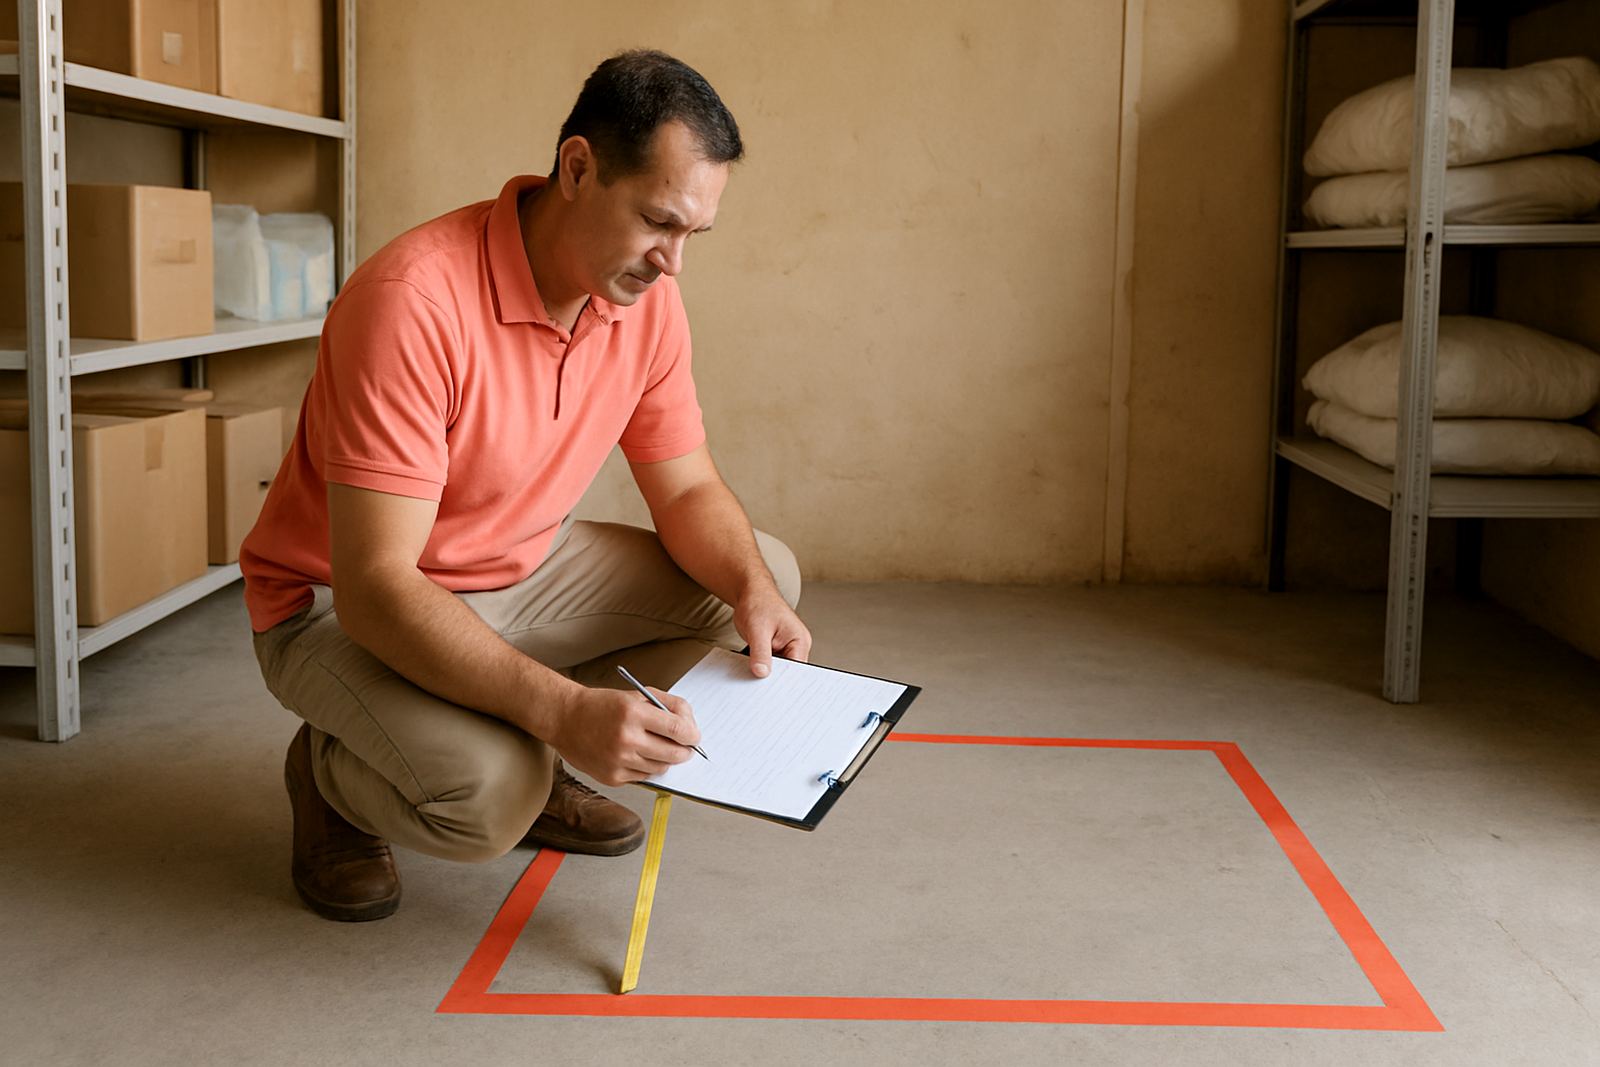
- Internal length, width and height available for the room.
- Type of stock and approximate daily or weekly quantity.
- Required temperature range, such as chilled or frozen.
- Door opening frequency and operating hours.
- Whether there is backup power during load shedding.
- Site location, including any coastal exposure or limited access.
For Durban businesses, this detail matters even more because climate and trading patterns can change the load quite a bit. A cold room that is sized well will hold temperature, protect stock and cost less to run. That is the goal, plain and simple.