

Start With the Food Flow, Not the Equipment List
Before you choose a cold room or a display chiller, map how ingredients move from delivery to prep, cooking, service and waste removal. In a busy Durban kitchen, poor flow leads to warm door openings, blocked aisles and staff reaching across prep tables to find stock. That costs time and it also puts food safety at risk.
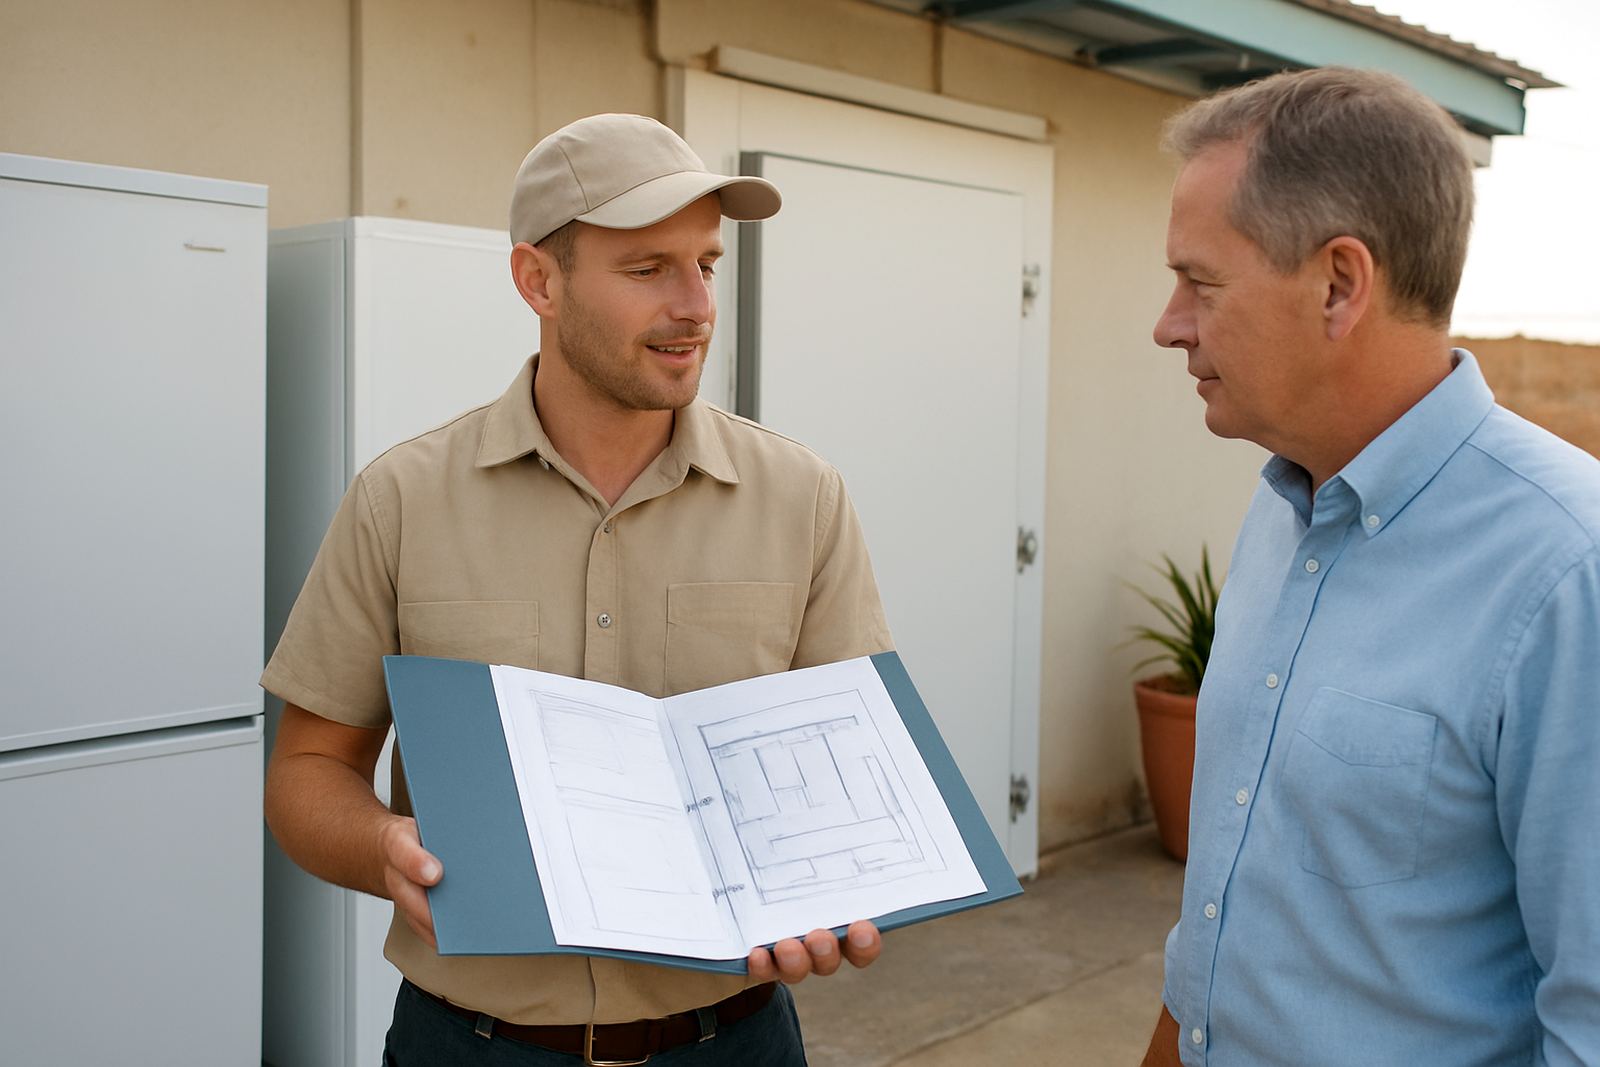
Draw the kitchen at scale if you can, even if it is only on graph paper. Mark the receiving door, dry store, prep benches, cook line, wash-up area and the points where chilled or frozen stock must be held. A well planned layout keeps chilled items close to where they are used, but not in the middle of traffic. You want fewer steps, shorter door-open times and clear access for cleaning.
- Note the busiest service hours and delivery times.
- Mark staff walkways at least 900 mm where possible.
- Keep refrigeration away from ovens, fryers and dishwash areas.
- Allow room for trolleys, crates and cleaning access.
Match Storage Type to the Product You Hold
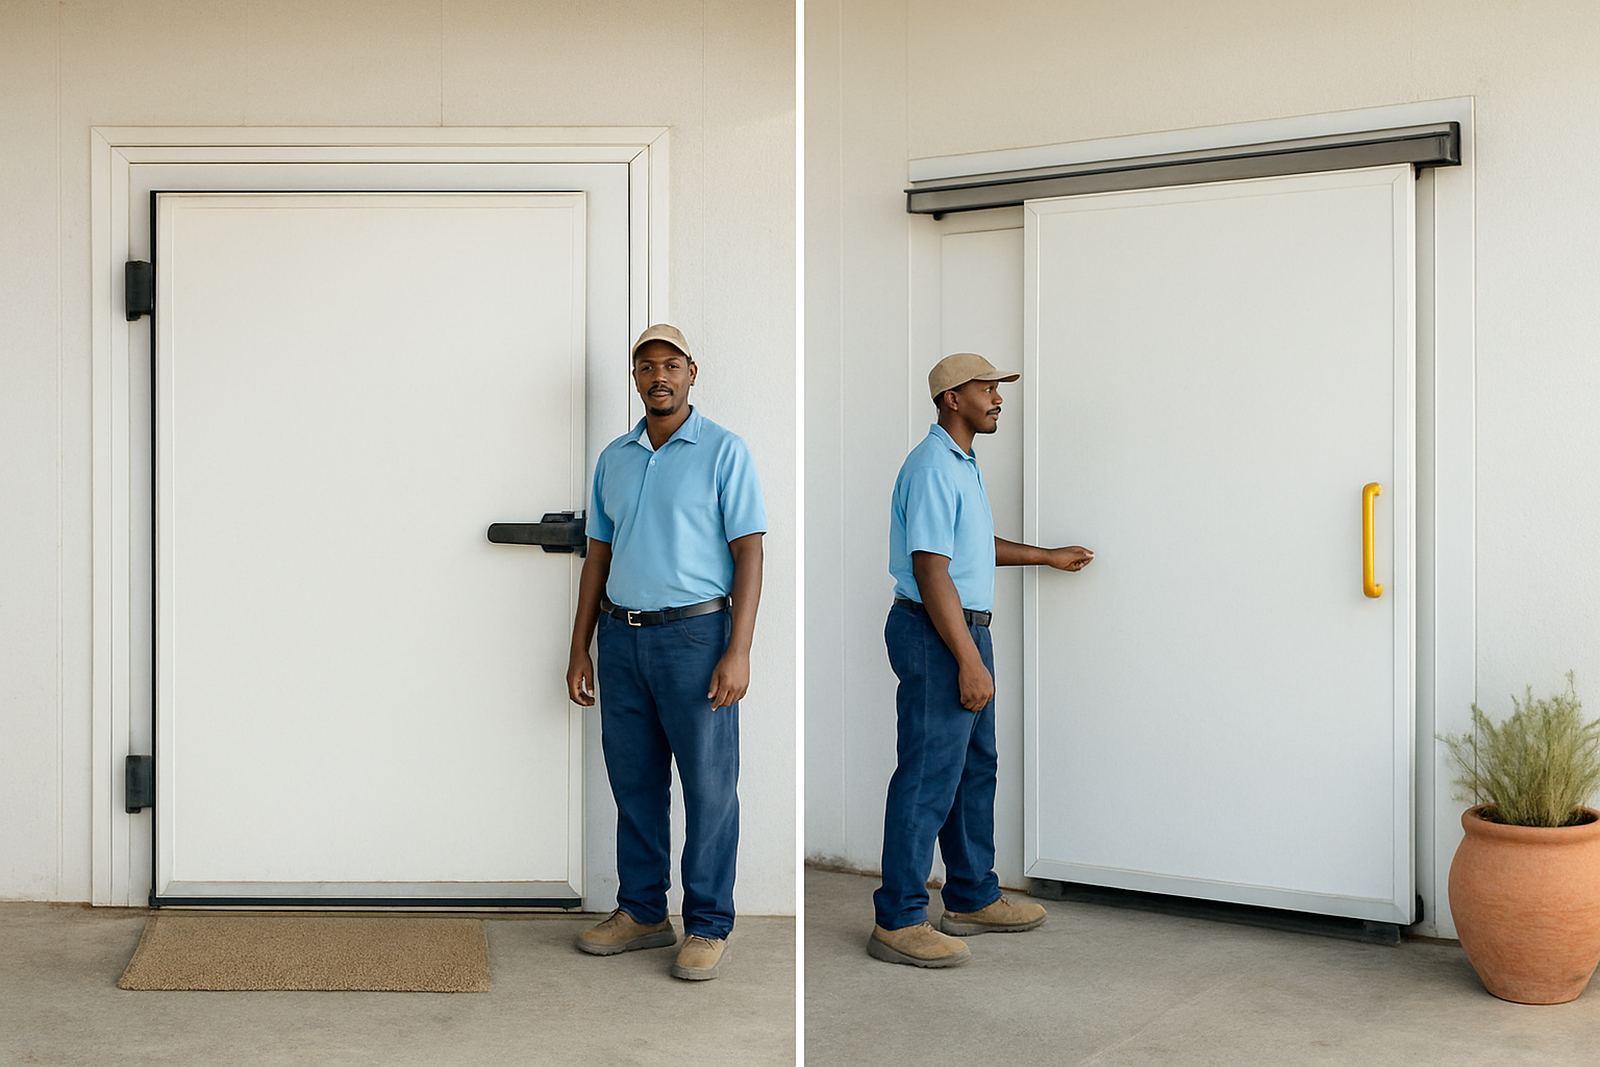
Different foods need different storage conditions, and one unit rarely suits everything. Cold rooms work well for bulk dairy, meat, vegetables and plated prep items. Freezer rooms suit long holding times, bulk stock and seasonal buying. Display chillers are better for retail counters, grab and go items or front of house service. If your menu changes through the week, the storage mix should follow that pattern.
For kitchens on the KZN coast, humidity matters. Doors that open often, poor seals and warm ambient air can cause ice build-up and wet floors. If the site is in Umhlanga, Ballito or along the South Coast, plan for corrosion resistant finishes and easy drain access. In Pinetown or Glen Anil, heat from nearby plant rooms and constant load-shedding recovery can also affect cabinet performance, so the system must be sized with some spare capacity.
- Use a cold room for stock that turns over daily or every few days.
- Use a freezer room for backup stock, frozen prep and bulk buying.
- Use display chillers where customers or service staff need quick access.
- Separate raw and cooked product storage where practical.
Measure the Space Properly Before You Order
Many kitchen refrigeration problems start with a rushed measure. Take full room dimensions, but also record door swings, floor drains, electrical points, ceiling height and access routes through passages or loading bays. A unit that fits on paper may still fail if it cannot pass through the kitchen door or if the condensing unit leaves no service access. We often see this in older buildings in Durban North and central Durban where the back-of-house was never designed for modern cold storage.
Allow space for ventilation around the equipment and for staff to open doors fully with a crate or trolley in hand. If the unit will sit against a wall, check that cleaning tools can reach the rear and side panels. On new installations, confirm whether the floor can take the load of a fully stocked room. Concrete slabs are usually fine, but raised timber floors, mezzanines and older restaurant extensions need a proper check.
- Measure width, depth and clear height in millimetres.
- Check the route from delivery point to final position.
- Confirm floor level and drainage before installation.
- Leave service clearance for maintenance and fault finding.
Plan for Power Cuts, Heat and High Use Periods
In South Africa, refrigeration planning has to include power interruptions. If load-shedding hits during a lunch rush, the freezer door gets opened more often and the temperature rises faster than expected. A good plan includes holdover time, alarm checks and a sensible recovery sequence when power returns. If your kitchen serves breakfast, lunch and dinner, the system should cope with repeated door openings and long operating hours without drifting out of range.
Ask how the equipment will behave on hot humid days, especially in summer when Durban kitchens can feel like a furnace. Condensing units need airflow, clean coils and correct electrical protection. If the site is on a weak supply or has regular faults, electrical fault finding and planned maintenance should be part of the budget from the start. A unit that is cheaper to buy but costly to run will give trouble long before its expected life span.
- Check what happens to product temperature during outages.
- Fit alarms where staff will hear or see them quickly.
- Keep condenser coils clean and unobstructed.
- Build service access into the operating plan, not after the fact.
Build Cleaning and Compliance Into the Layout
Kitchen refrigeration should support cleaning, not make it harder. Smooth floors around the room, reachable drain points and clear access behind equipment all help staff keep the area sanitary. If a cold room is tucked into a corner with no room to sweep or mop, grime will build up around the door and threshold. That is a common issue in older takeaway shops and canteens where the fridge was added later with little thought for cleaning.
Temperature logging, compliance checks and regular seal inspections are not paperwork for the sake of it. They show that stock has been held correctly and they help pick up faults early. On service contracts, we often check door gaskets, evaporator icing, drain blockages and thermostat behaviour before a small issue becomes a spoilage event. For kitchens serving schools, hotels, retirement facilities or healthcare sites, that routine matters even more.
- Keep a daily temperature record for chilled and frozen storage.
- Inspect door seals, hinges and latches every week.
- Clear drains and clean around thresholds to stop slip risks.
- Set a schedule for planned maintenance and compliance checks.
A Practical Planning Checklist for Your Site Visit
When you walk the kitchen site, take a tape measure, notepad and camera. Speak to the chef, store person and manager because each one sees different problems. The chef will know where ingredients are needed fastest. The store person knows delivery volumes. The manager knows the budget and the trading pattern. Put all three together and the refrigeration plan becomes much more practical.
Use this checklist to guide the decision before any final quote is approved. It helps prevent oversizing, under-sizing and awkward placement. It also gives the installer a clear brief, which means fewer changes on the day and less downtime for the kitchen.
- What products are chilled, frozen or displayed?
- How many deliveries arrive each week?
- What is the peak prep and service period?
- Where can equipment sit without blocking movement?
- Who will monitor temperatures and report faults?
- How will the system cope during outages or peak heat?
A kitchen that is planned around real use is easier to staff, easier to clean and cheaper to run. It also gives your refrigeration team a better chance to keep temperatures where they should be, which matters every day in Durban and along the coast.