
Project Brief for a Stanger Storage Facility
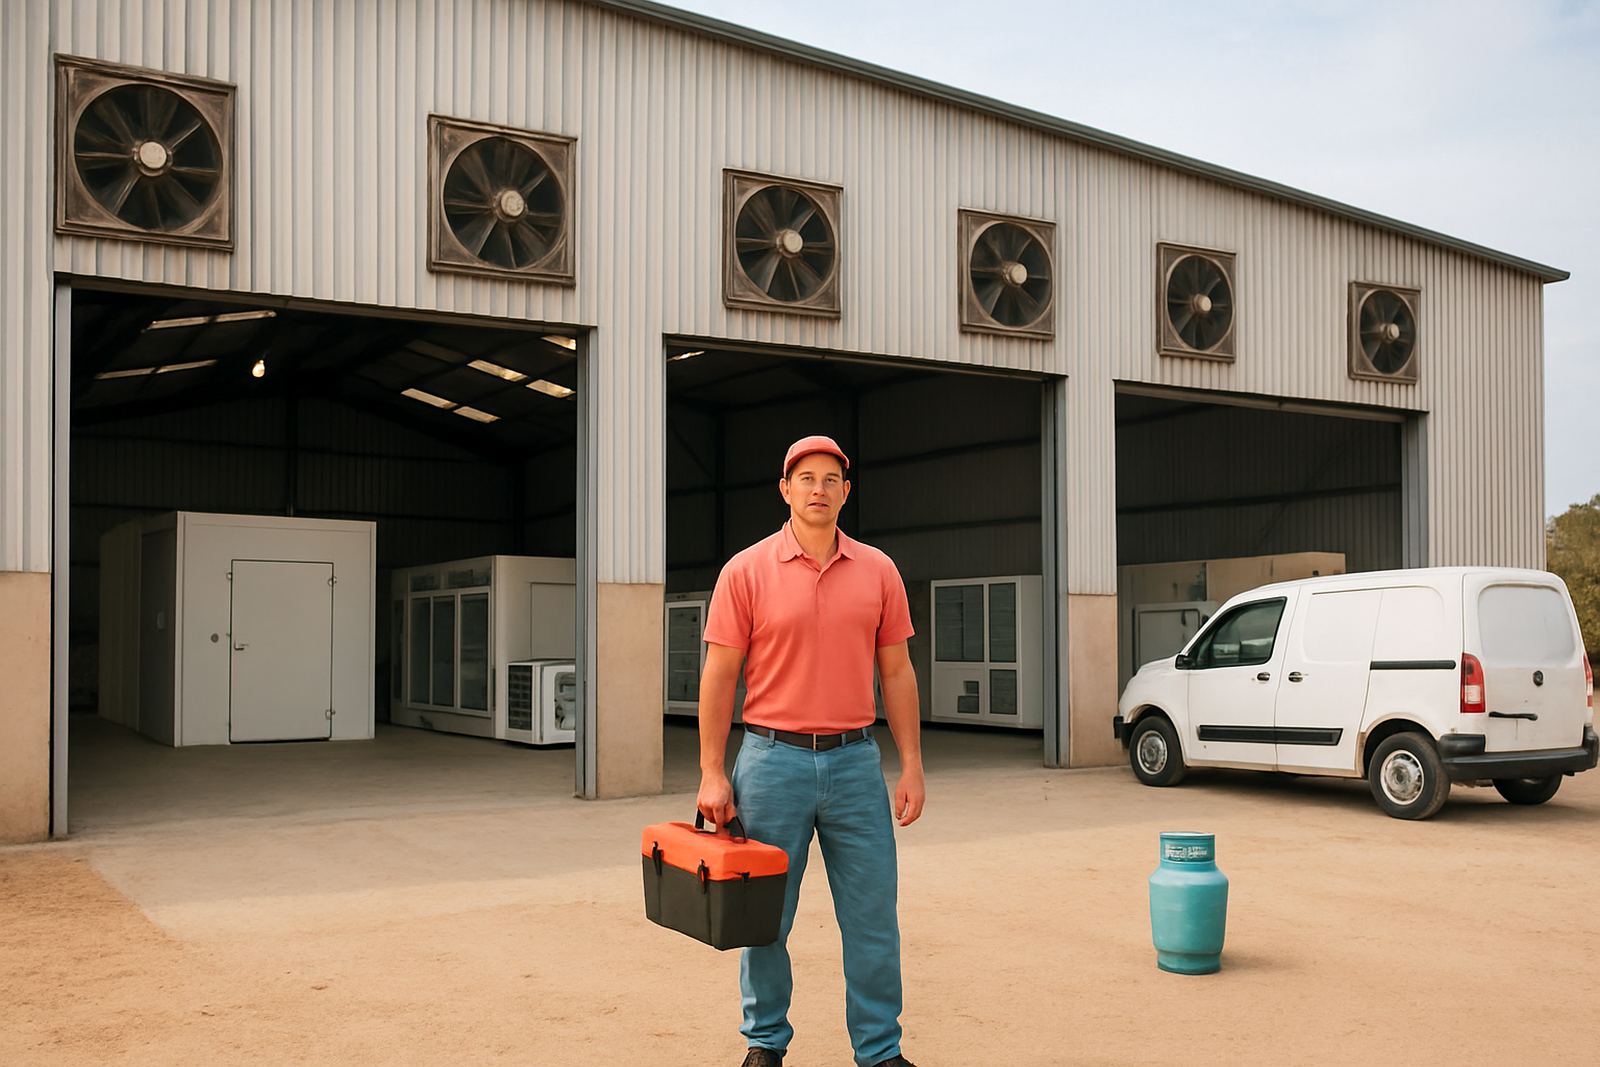
The client was a storage and handling operation in Stanger that had persistent heat build-up under a tall roof, especially in the middle of the day and during still, humid weather. The warehouse was used for general storage and dispatch, so the team needed better air movement without interrupting loading activity or creating dust problems near the goods.
The brief was simple in wording but detailed in execution: remove trapped hot air, bring in cleaner outside air, and improve comfort for staff working on the floor. The client also wanted a practical solution that would stand up to KZN coast conditions, including moisture in the air, salty conditions not far inland, and frequent summer power interruptions.
We were asked to assess the building, recommend a system that suited the roof height and bay layout, then install it with as little downtime as possible. The warehouse was active through the week, so the work had to be planned around deliveries, forklift movement, and access at the gable ends.
Site Constraints That Shaped the Design
Buildings like this can look straightforward from the ground but the roof space tells a different story. This warehouse had a high clear span roof with pockets of trapped warm air, limited high-level openings, and only modest natural cross ventilation. In Stanger, when the temperature climbs and the humidity holds, hot air sits under the roof and the inside starts to feel still and heavy.
There were also practical limits on where equipment could be fixed. Access had to stay open for loading, and the client did not want floor-standing units taking up useful storage space. Because the building ran on an active electrical supply, we had to check the distribution board capacity, isolator positions, and cable routing before any installation started. We also allowed for load-shedding conditions so the system could recover quickly after outages.
- High roof space with poor natural heat escape
- Daily loading activity and forklift access to maintain
- Salt-air exposure and humidity typical of the KZN coast
- Need for low-maintenance equipment and tidy cable runs
- Electrical checks needed before mechanical installation
Ventilation Equipment Supplied and Installed
We supplied a heat extraction and fresh air arrangement sized to suit the building volume and the way the warehouse was used. The system combined high-level extraction points with controlled fresh air intake so hot air could be removed from the roof zone while cooler outside air was drawn through the lower portion of the building. This helped reduce hot spots without causing harsh drafts at working height.
The installation included corrosion-conscious fixings and weather-protected external terminations suitable for a coastal KwaZulu-Natal environment. We also used controls that allowed the client to run the system in stages instead of everything switching on at once. That matters on sites where the electrical supply is shared with other plant and where energy use needs to stay in check.
- High-level heat extraction points for trapped warm air
- Fresh air intake path sized to suit the storage volume
- Weather-protected external components for coastal conditions
- Isolators and controls positioned for safe maintenance access
- Electrical load checked before final commissioning
How the Work Was Done Over Two Weeks
The full job ran over two weeks from final site measure-up to commissioning. Week one covered assessment, marking out, materials preparation, and early-stage mechanical and electrical work. Week two was used for final mounting, wiring, testing, airflow checks, and handover. This timing kept the warehouse operational and limited disruption to the client's receiving and dispatch schedule.
Priscilla and the site team coordinated access windows with the warehouse supervisor, while our refrigeration and air-conditioning technicians handled the installation sequence. We worked in short, planned sections so the client could continue using the building. The result was a cleaner process on site and less pressure on the staff who were still running day-to-day operations. A small amount of work was done after hours to avoid interrupting peak movement periods, and that made a big difference.
Because the building was active, we also checked that the finished layout would not interfere with lighting, sprinkler clearances where applicable, or future service access. That saves time later when maintenance is due and helps keep the site compliant with normal warehouse safety practice.
Measured Results After Commissioning
Once the system was commissioned, the warehouse was noticeably easier to work in during warm periods. The biggest change was the removal of hot air that had been hanging below the roof line. Staff reported that the building felt less stagnant, and the loading area was more comfortable during mid-morning and afternoon shifts.
The client also wanted a practical improvement rather than a decorative one, and that is what was delivered. Air moved through the building more evenly, the roof space stopped acting like a heat trap, and the internal conditions were more manageable during humid weather. In our follow-up, the warehouse manager noted that the team could stay focused longer without constant complaints about the heat.
- Better heat extraction from the upper roof zone
- More even fresh air movement across the storage floor
- Improved comfort for staff on extended shifts
- Less stagnant air during hot, humid days
- No loss of useful floor space for storage
What We Would Repeat on Similar Warehouses
If we were doing a similar warehouse in Stanger again, we would follow the same approach: measure the actual roof volume, check the electrical supply early, and plan the install around the way the client uses the building. That keeps the design practical instead of overcomplicated. On coast side sites, it also helps to use components that are easy to service because salt and humidity can shorten the life of poorly chosen fittings.
We would also keep the controls simple. In our experience, warehouse ventilation works best when the client can understand it quickly and the maintenance team can inspect it without special procedures. For a live storage site, simple usually means fewer call-backs and less downtime. The client only wants the building to stay cooler and healthier for the people working in it, and that is exactly the type of result we aim for.
Coastal Cooling Systems continues to support commercial and industrial sites across Glen Anil, Durban North, Umhlanga, Pinetown, Ballito and the South Coast with maintenance, fault finding and planned service work. Projects like this one are a good fit for teams that need practical engineering and local response times rather than guesswork.
Key facts
| Project location | Stanger, KZN north coast |
|---|---|
| Building type | High-roof storage warehouse |
| Scope | Heat extraction and fresh air improvements |
| Programme | 2 weeks from measure-up to commissioning |
| Main challenge | Trapped hot air in a tall, active storage space |
| Outcome | Cooler working conditions and better air movement |