
Project brief for a mortuary cooling room in Margate
The client needed a controlled cooling room for mortuary use in Margate, with stable temperature performance and a layout that staff could clean quickly between uses. The room had to handle KZN coast humidity, regular door opening, and the sort of load-shedding that can upset temperature control if equipment is not set up properly.
We worked to a brief that called for low-temperature operation, good airflow, practical lighting, and finishes that would not trap dirt. The room also had to fit into an existing site without creating unnecessary building work, so the installation plan had to be neat and well sequenced.
- Client type: mortuary facility serving a coastal town
- Town: Margate, South Coast
- Use: controlled cooling for sensitive stored remains
- Main priorities: temperature stability, hygiene, ease of cleaning
Site constraints and local conditions we worked around
Coastal sites bring their own issues. Salt air, high humidity and warm ambient temperatures can shorten the life of poorly protected equipment, especially where condensers or pipe runs are exposed. Margate also has periods where power supply is interrupted, so the system needed to recover quickly after outages without overshooting or running unstable.
The room footprint was tight and access on site was limited, which meant the equipment choice had to suit the available space. We also needed to keep the internal layout practical for staff movement, with enough room to move safely and clean the surfaces properly. In a mortuary environment there is no room for fussy details or awkward corners.
- Coastal protection was important for metal components and fixings
- Drainage and wash down points had to be easy to reach
- Door seals and closures needed to hold temperature without hard slamming
- The installation had to allow service access without shutting the room for long periods
What we supplied and installed
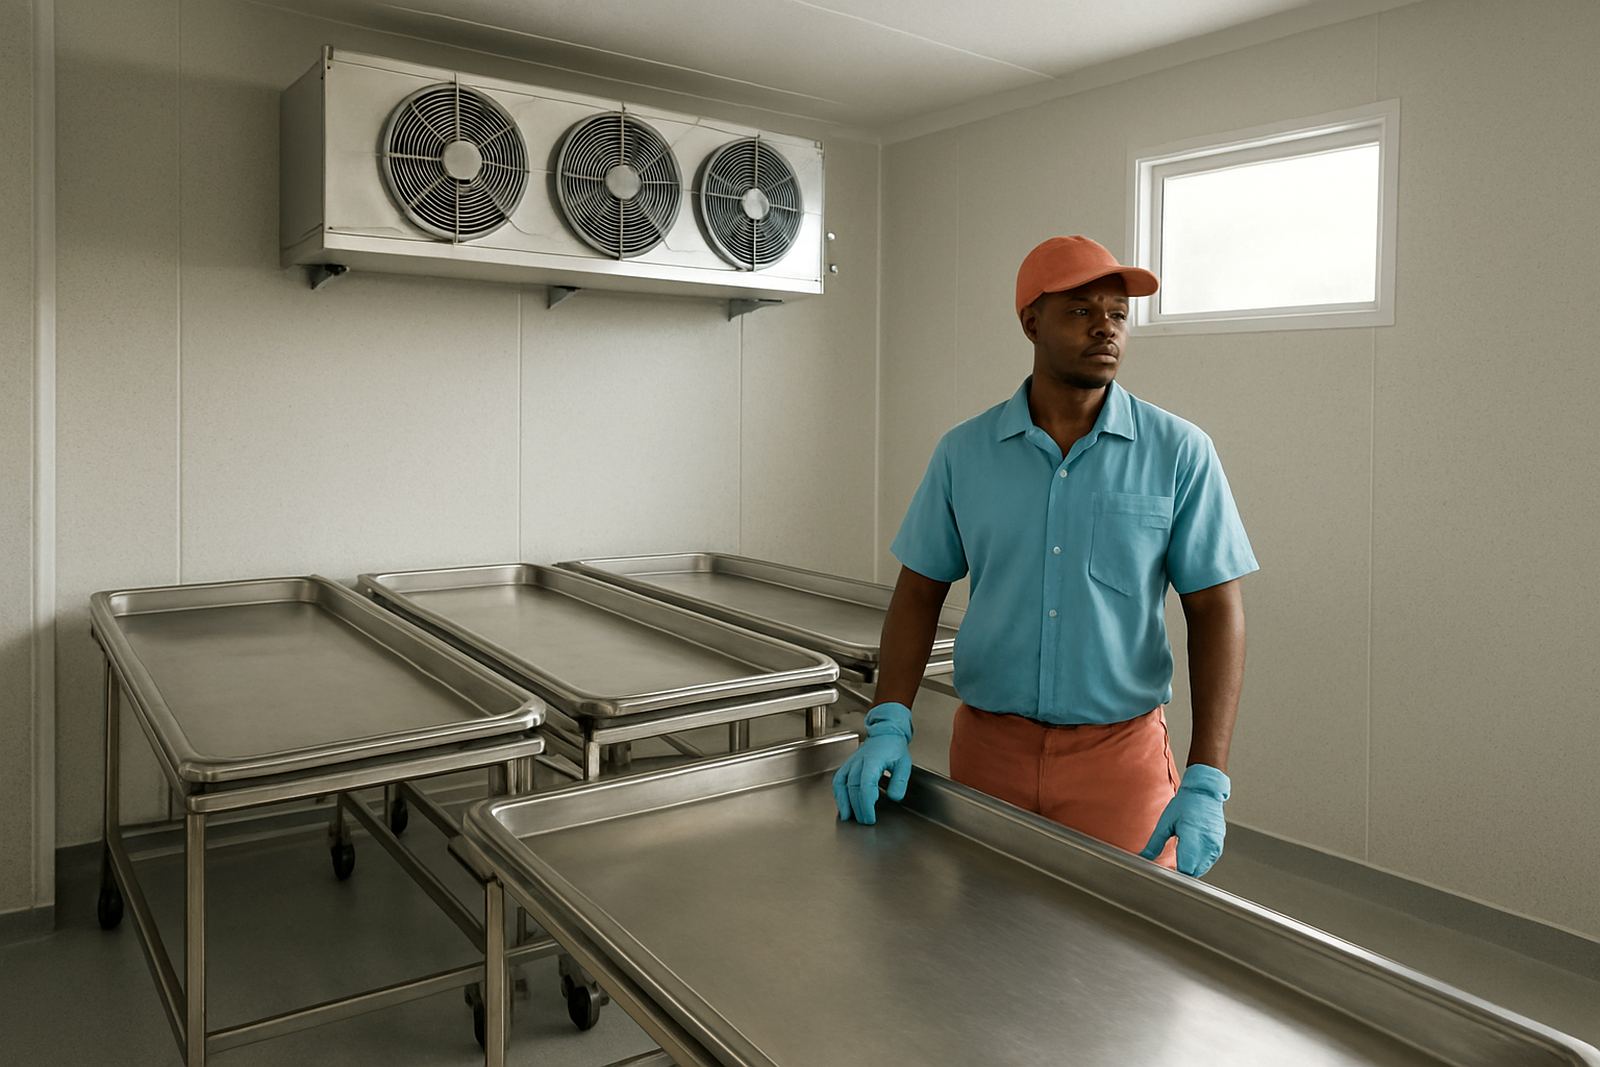
We supplied and installed a controlled cooling room system built for low-temperature duty, using refrigeration equipment sized for the room volume and the expected daily use. The fit-out included insulated wall and ceiling panels, a hygienic internal finish, a heavy-duty insulated door, refrigeration piping, controls, lighting and drainage details that support cleaning.
The refrigerating plant was set up for stable operation rather than fast pull-down only. That matters in a mortuary room because the aim is to hold a set temperature with fewer swings, even when the door is opened or the ambient temperature climbs during the day. We also made sure the control set-up was straightforward for the client to monitor and adjust where needed.
- Insulated room envelope for low heat gain
- Corrosion-aware refrigeration equipment and fixings
- Temperature controls with clear set points
- Washable internal surfaces for hygienic cleaning
- Service access left clear for maintenance visits
Installation timeline and working method
The project took three weeks from site assessment to commissioning. Week one covered measurements, final specification and scheduling of materials. Week two was the main installation period, including the room build, equipment mounting and refrigeration pipe work. Week three was for controls setup, testing, temperature pull-down checks and handover to the client.
We kept the work moving in a sequence that reduced downtime on site. That meant coordinating the building works, the refrigeration install and the final electrical checks so the room was not left open longer than necessary. It also let us test each stage properly before moving to the next one, which is worth doing on a sensitive installation like this.
- Week 1: site measure-up and final specs
- Week 2: room and plant installation
- Week 3: commissioning, testing and handover
Results after commissioning
Once commissioned, the room achieved reliable low-temperature operation with even cooling and predictable recovery after door openings. The client wanted a room that staff could trust through busy shifts and through the odd outage and restart cycle, and that is what the system was set up to deliver.
The easy-clean internal finish made day-to-day hygiene work simpler, and the door and control arrangement reduced unnecessary temperature loss. The result was a practical mortuary cooling space that suited the town, the coastal conditions and the way the facility is used. Since handover, the room has been managed as a straightforward working space, not a fragile piece of equipment that needs babysitting.
- Stable low-temperature hold under normal daily use
- Better hygiene handling thanks to smooth internal finishes
- Less wasted time on cleaning and temperature recovery
- Clear access for planned maintenance and checks
What we would do again on a similar job
On a mortuary cooling room near the coast, we would keep the same approach: specify for humidity, keep the controls simple, and plan the installation around service access from the start. Those three things save trouble later. They also help the client keep the room in proper working order without calling for avoidable emergency repairs.
We would again check door use, room loading patterns and local supply conditions before finalising the refrigeration size and control settings. On a project like this it is better to ask the right questions up front than to discover later that a small detail causes temperature drift or excess wear on the equipment.
- Size the plant for actual use, not just room volume
- Use finishes that can be washed down quickly
- Plan for power interruptions and restart behaviour
- Leave room for servicing filters, controls and pipework
Key facts
| Project type | Mortuary cooling room installation |
|---|---|
| Town | Margate, South Coast |
| Timeline | 3 weeks from site measure-up to commissioning |
| Operating focus | Reliable low-temperature hold and fast recovery after door openings |
| Finishes | Easy-clean internal surfaces with hygienic detailing |
| Site factors | High humidity, coastal air and load-shedding readiness |