
Start With The Product, Not The Room Size
The first question is what will be stored, for how long, and at what stock rotation. A freezer room for ice cream, frozen chicken, seafood, or long-term holding all need different temperatures and different handling. If the room is too small staff leave the door open longer, stock gets stacked against walls and the evaporator works harder than it should.
For most commercial sites in Durban, we recommend measuring the average daily intake and dispatch, not only the maximum storage volume. That gives a better picture of door traffic, pallet movement and whether you need a single chamber or more than one cold zone. If you are in Umhlanga, Ballito or the South Coast, coastal humidity also means warm air infiltration can quickly add to frost build-up.
- List the products to be stored and their target temperature
- Work out daily delivery and collection volumes
- Check whether goods arrive on pallets, crates or loose cartons
- Allow space for safe movement and access to the evaporator
Choose The Right Door And Opening Cycle
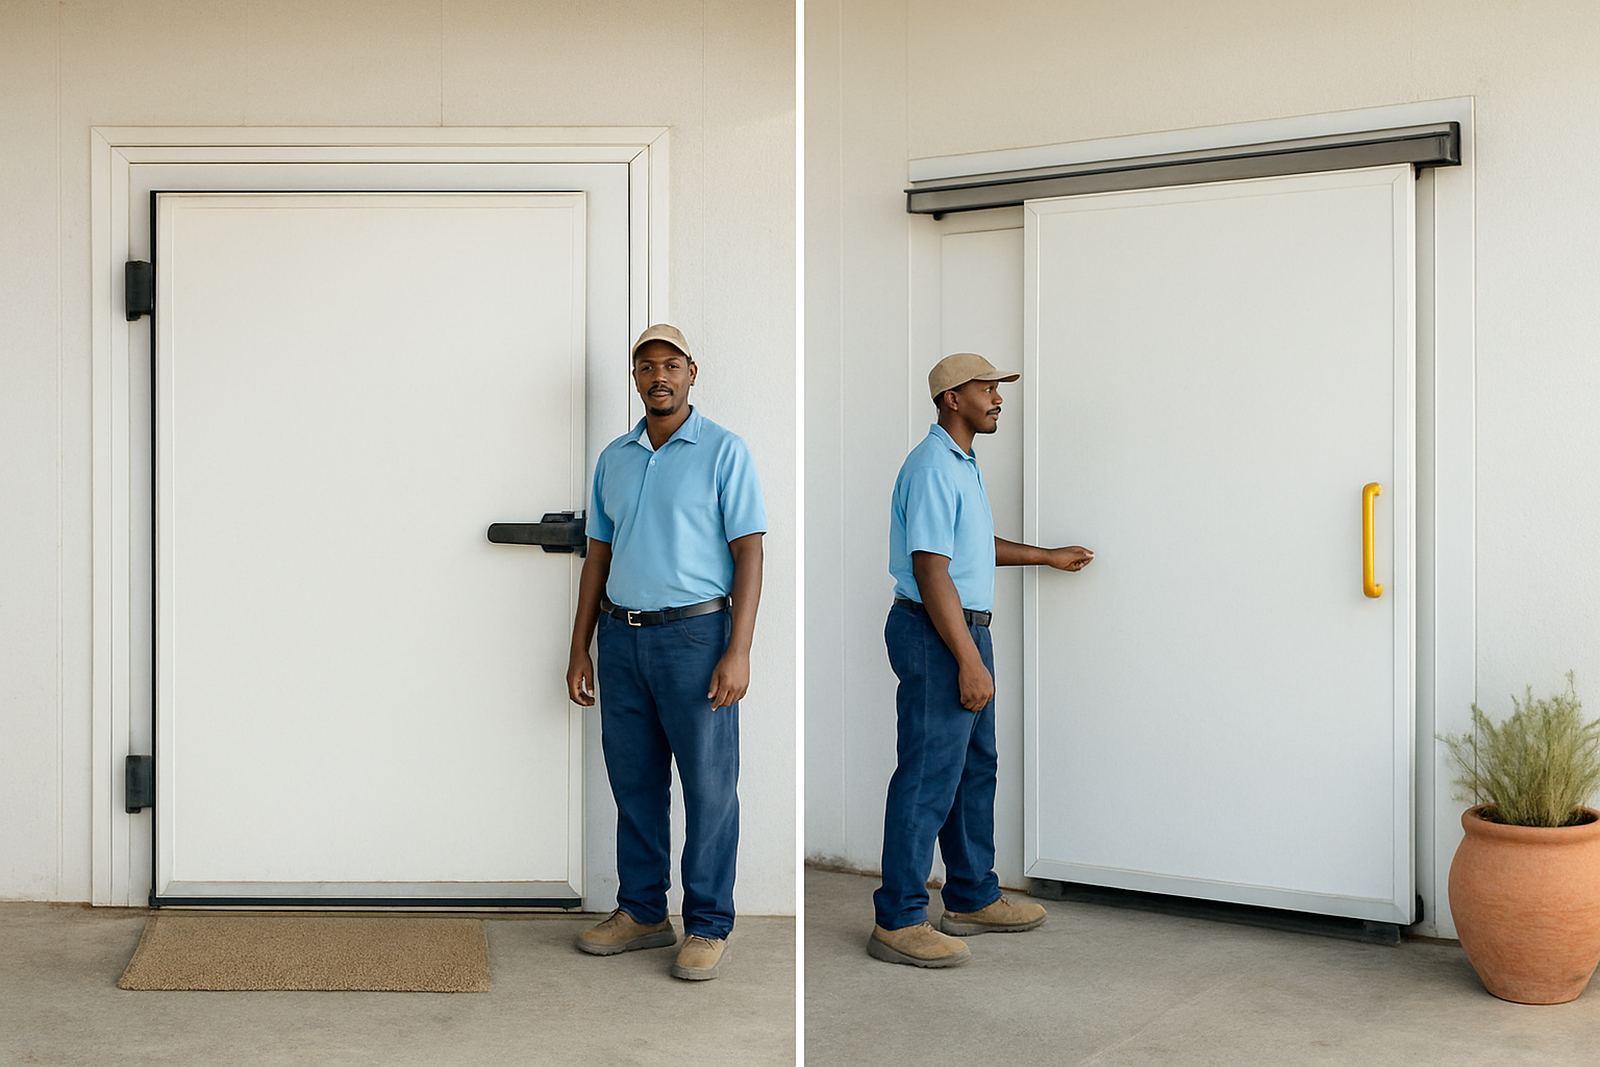
The door is one of the most important parts of a freezer room. A poor door choice causes frost, temperature swings and unnecessary compressor run time. For frequent access, a well sealed sliding or hinged insulated door with a good frame and low-maintenance hardware is usually better than a basic fitment that is hard to close properly.
Door size should suit trolleys, pallets and staff movement without being oversized. In practice, bigger is not always better. A wide opening lets in more warm, moist air and that means more defrost demand. In busy sites such as Durban North, Pinetown or Glen Anil, we often look at a strip curtain, air curtain or ante-room as well, depending on traffic and budget.
- Check the seal, hinges, latches and heater elements if fitted
- Make sure the door can close fully even when staff are rushed
- Consider a viewing panel or alarm for longer opening times
- Plan for easy access during load shedding and after-hours call-outs
Floors Must Carry The Load And Stop Frost Damage
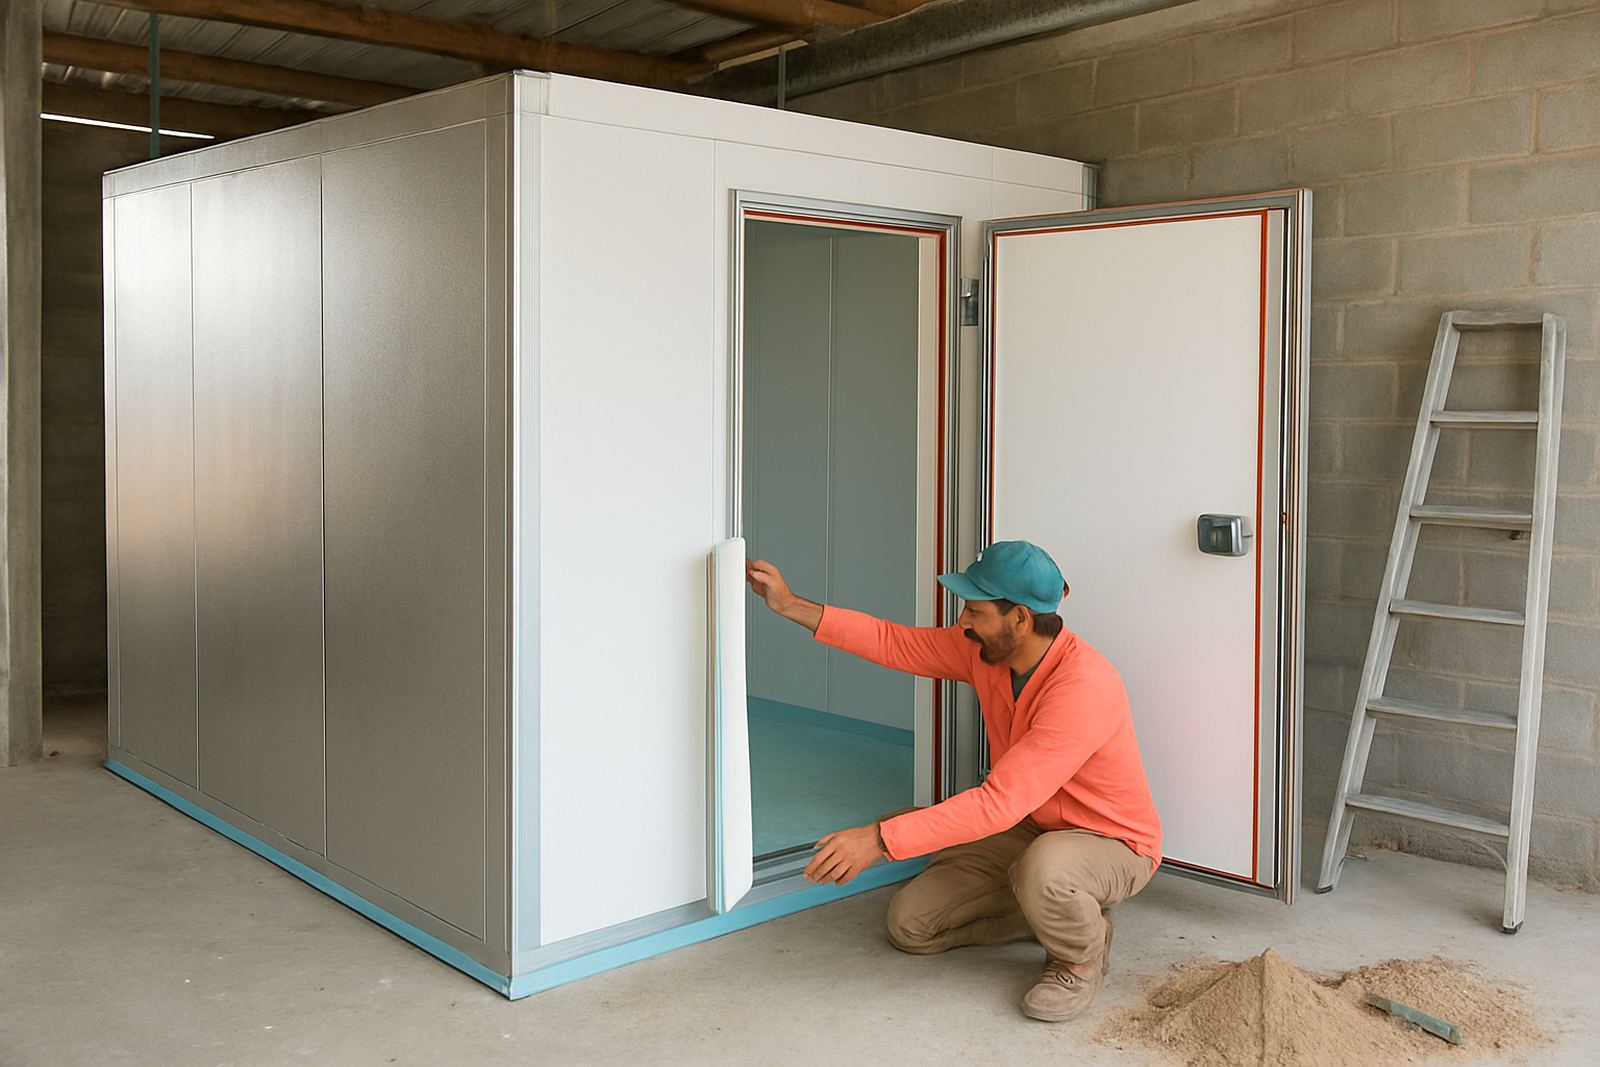
Freezer room floors need to handle more than the weight of stock. They must also cope with pallet jacks, trolleys, wet boots and repeated temperature changes. If the floor is not designed correctly, frost can lift the slab, create cracks and lead to costly repairs later on. That is why the floor build-up should be checked before any installation starts.
Insulation under the slab, a proper vapour barrier and a finish that can be cleaned daily all matter. On coastal sites, moisture control is critical because humid air enters easily when doors open. We also look at drainage, floor thresholds and whether a ramp is needed for loading bays. A floor that looks fine on day one can become a problem very quickly if it was not built for sub-zero duty.
- Confirm floor loading for pallets, racks and moving equipment
- Check vapour barrier and insulation details before installation
- Ask how the threshold will stop water and frost tracking out
- Make sure cleaning water cannot pool at the door
Defrost Planning Is Part Of The Design
Defrost is not a side issue, it is part of how the room stays usable. Every freezer room will build frost on the evaporator over time, especially where the door opens often or where product comes in slightly warm. If defrost is not set correctly, airflow drops, the room struggles to hold temperature and the compressor draws more power.
There are different ways to manage defrost, depending on the room size and operating hours. What matters is that the timing matches the actual use of the room. A restaurant back store, a butchery and a warehouse in Westmead will not have the same pattern. We also check where melt water goes, because if drainage is poor you get ice patches and safety issues around the door. A small setting error can turn into repeated temperature alarms very quickly.
- Set defrost to suit door usage and product movement
- Check drain lines, heaters and insulation around the drain point
- Monitor frost build-up during the first few weeks of use
- Include a log for temperature recovery after each defrost cycle
Power Supply, Backup And Control Matter More Than People Think
In KZN, power interruptions are a real part of daily planning. A freezer room must be checked for what happens during load shedding, a fault at the board, or a delayed generator start. The room might hold for a while, but if the door opens often or the stock is already warm, the safe time can be shorter than expected.
Controls should be simple enough for staff to use but accurate enough to protect stock. Temperature logging, alarms and clear set points are essential for food safety and for customer confidence. If the room is part of a larger commercial kitchen or distribution site, the electrical load must also be matched to the existing supply. We often find that the refrigeration plant is sound but the power backup is not properly matched to the actual duty. That is where trouble starts.
- Confirm backup power for the refrigeration equipment and alarms
- Ask for temperature logging and alarm history from day one
- Check that staff know what to do during a power failure
- Keep service access clear for technicians and compliance checks
A Simple Buying Checklist For Site Visits
Before you sign off a freezer room, walk the site and ask practical questions. Is there enough space around the plant for servicing? Can the condenser area breathe properly in summer heat? Is the room placed where deliveries are easy, but not where direct sun or busy foot traffic will cause constant opening? These small details affect running costs for years.
It also helps to think about maintenance from the start. A freezer room with regular planned maintenance, leak detection and electrical fault finding is usually cheaper to run than one that is only repaired after a breakdown. For coastal businesses from Glen Anil to the South Coast, we also recommend regular checks for corrosion, door wear and temperature stability. The aim is simple: keep stock safe, reduce spoilage and avoid emergency call-outs at the worst possible time.
- Site access for installation and future servicing
- Room location, ventilation and sun exposure
- Door use pattern and staff traffic
- Backup power, alarms and temperature logs
- Maintenance plan with clear response times